Project Stay Cool: Empowering Southampton from Extreme Heat
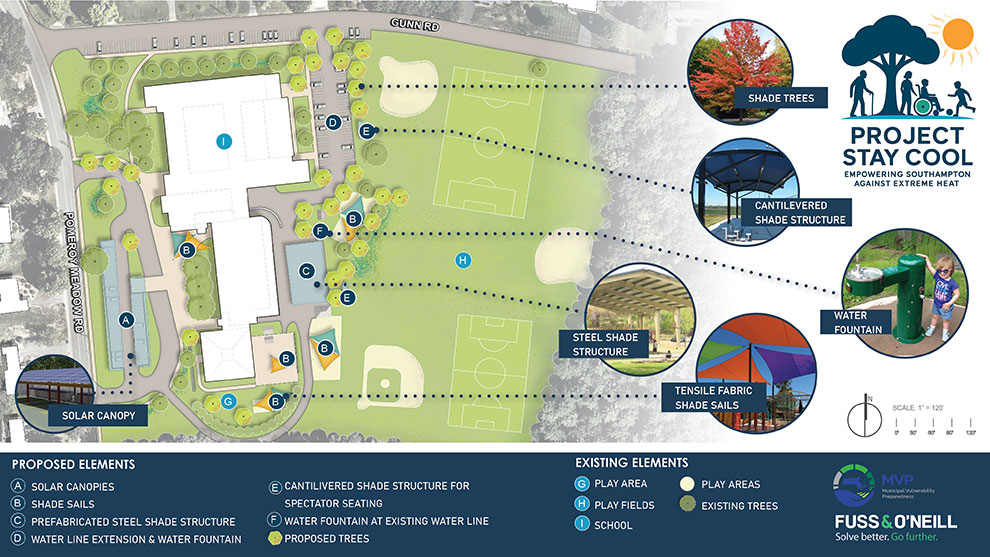

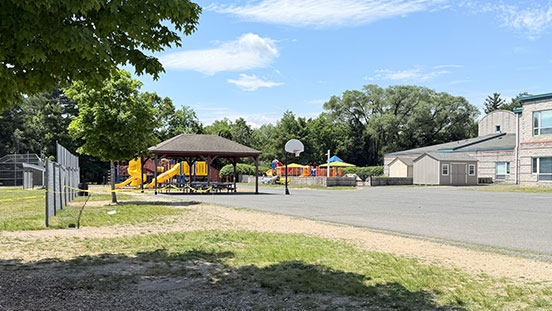
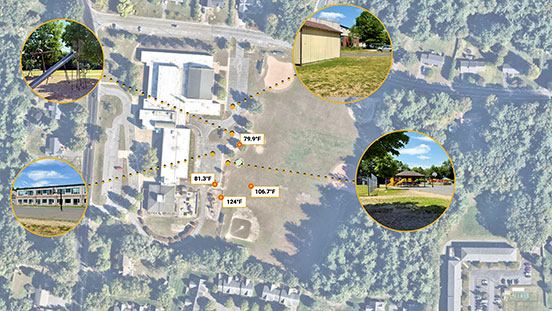
As extreme heat events illustrate, there is an ever-growing need and increased urgency for heat-ready communities. Project Stay Cool combines infrastructure, nature-based, and behavioral adaptation measures to combat a heat island at the William E. Norris School, its playgrounds, and its athletic fields.
Fuss & O’Neill was originally hired as the Town of Southampton’s state-certified Municipal Vulnerability Preparedness (MVP) provider. Southampton was awarded an EEA Municipal Vulnerability Preparedness Program Planning Grant to complete a baseline climate change and natural hazard vulnerability assessment and to develop priority actions to increase climate resiliency. Fuss & O’Neill helped the Town achieve this grant award.
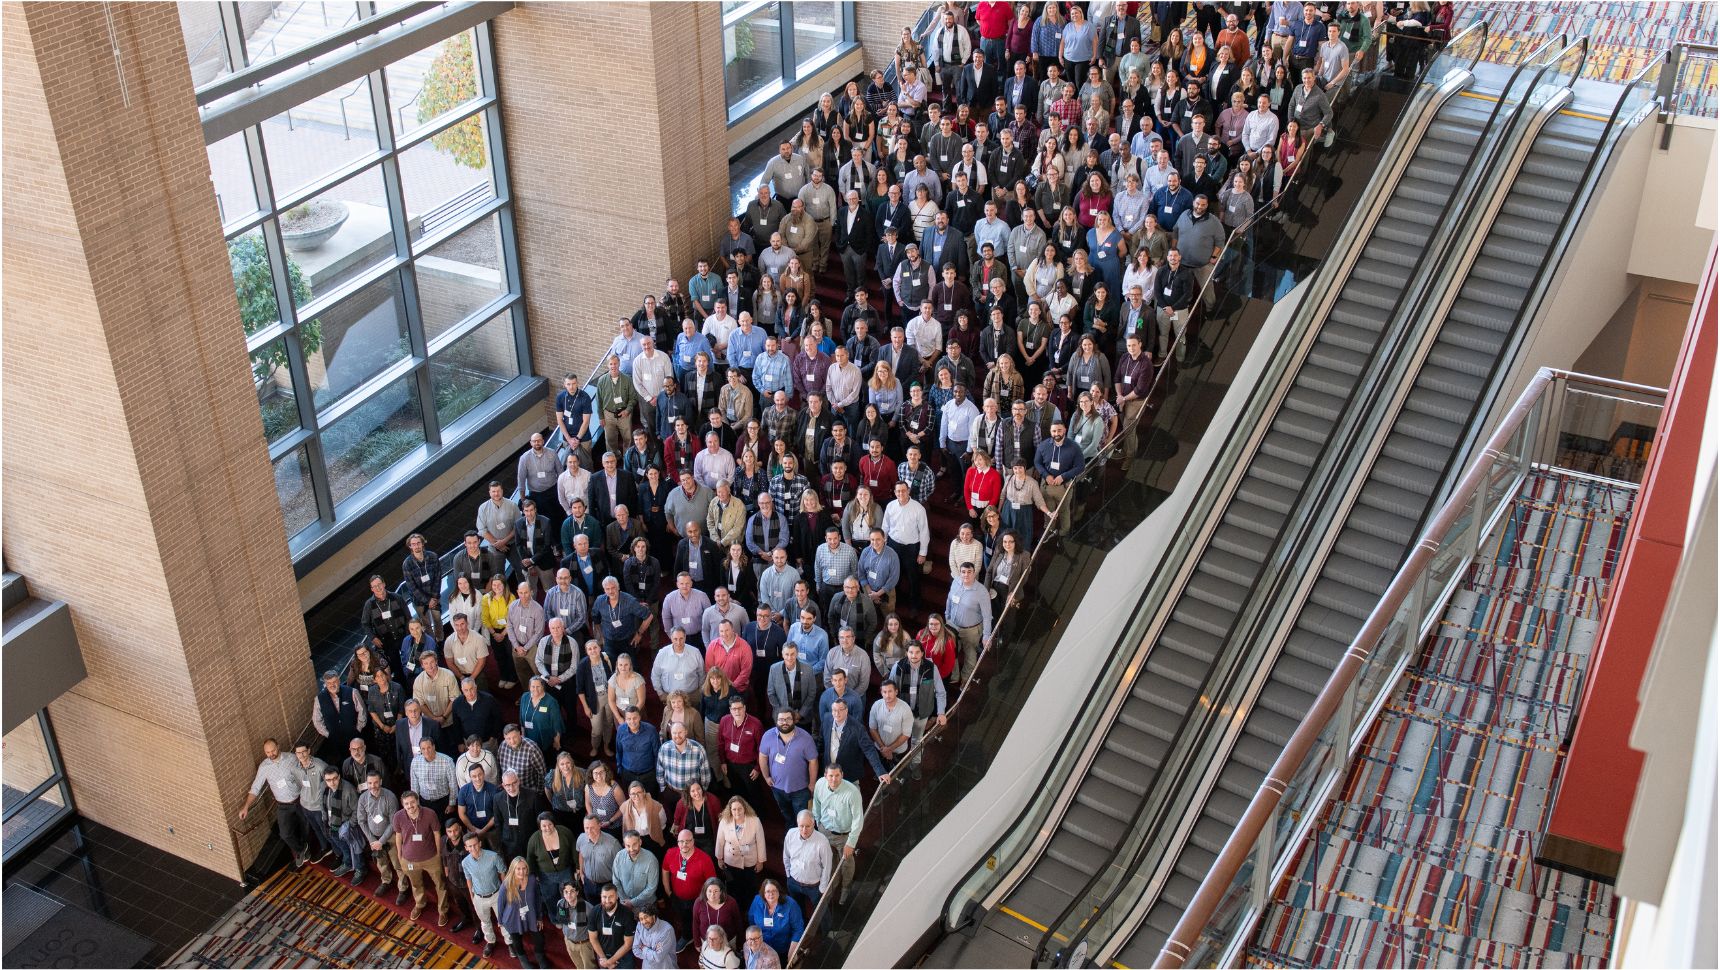
Fuss & O’Neill led a one-day, eight-hour Community Resilience Building (CRB) workshop to capture local stakeholder information about the strengths and vulnerabilities within the Town. This workshop format uses an iterative process to gather input, synthesize ideas across groups, and develop a set of priority resilience and adaptation actions.
In addition to the MVP planning exercise, the Town of Southampton was awarded expanded scope Planning Grant funds to complete the Town’s 2012 Open Space and Recreation Plan update. The Fuss & O’Neill team updated the Open Space and Recreation Plan by incorporating farming parcels, current and future recreation parcels, and programs offered by the Town that have the potential to be impacted by climate change.
Completing these two critical planning tasks simultaneously helped the Town integrate the two plans.
By completing the MVP planning process, Southampton was designated an MVP climate community. They were subsequently awarded an MVP Action Grant to evaluate the feasibility of establishing a Cooling and Clean Air Center at William E. Norris School. The intent was that the Cooling and Clean Air Center would serve as a resilient hub for vulnerable populations while advancing the Town’s long-term climate adaptation and clean energy goals. The intent of the Cooling and Clean Air Center is to enhance indoor air quality, improve thermal comfort, and provide reliable backup power during extreme climate events.
Fuss & O’Neill was retained to assess existing building systems, identify resilience upgrades, and develop implementable strategies to protect residents during extreme heat, wildfire smoke events, severe storms, and prolonged power outages.
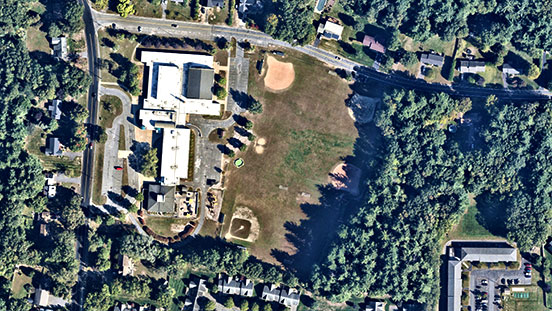
To strengthen emergency preparedness, Fuss & O’Neill’s MEP (mechanical, electrical, and plumbing) and structural professionals evaluated the feasibility of backup power and rooftop solar photovoltaic (PV) systems paired with battery energy storage. This assessment included preliminary roof capacity and siting analysis, critical load identification, and a battery storage feasibility assessment.
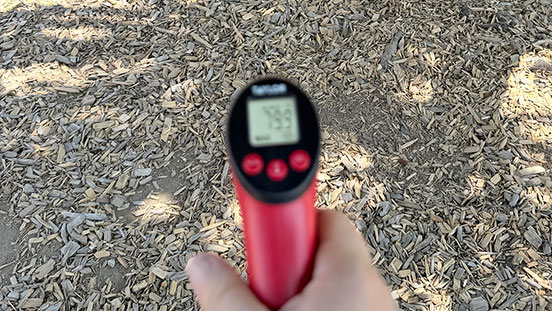
A key component of the feasibility study was the integration of nature-based and hybrid resilience strategies to complement mechanical and energy system improvements. Fuss & O’Neill evaluated site-level opportunities to reduce heat exposure and improve environmental performance, including: tree canopy expansion to mitigate heat island effects, shaded outdoor gathering and queuing areas, permeable pavement to reduce surface temperatures, stormwater management enhancements with cooling co-benefits, and exterior shading strategies to reduce building cooling loads. The solutions were analyzed for feasibility, cost-effectiveness, resilience benefits, and compatibility with site constraints.
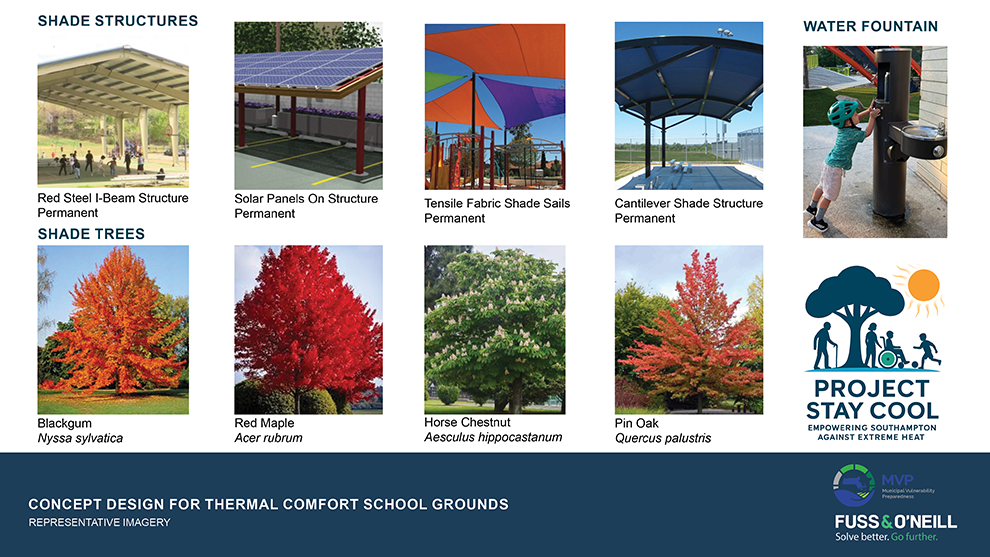
Public engagement was a central component of the project and included targeted senior and youth heat surveys to assess awareness, impacts, and barriers to cooling center use. Our team developed customized infographics and fact sheets for priority populations, hosted a community Corsi-Rosenthal filter fan workshop focused on indoor air quality and smoke preparedness, and led a school-based listening session to gather student and staff input on outdoor heat mitigation strategies.
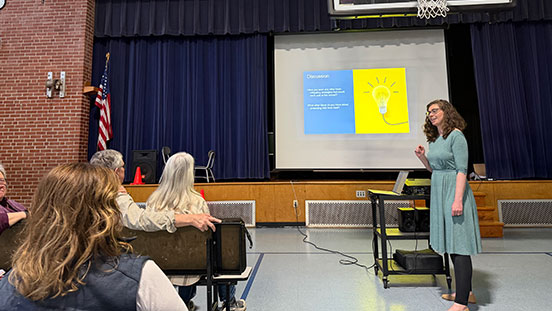
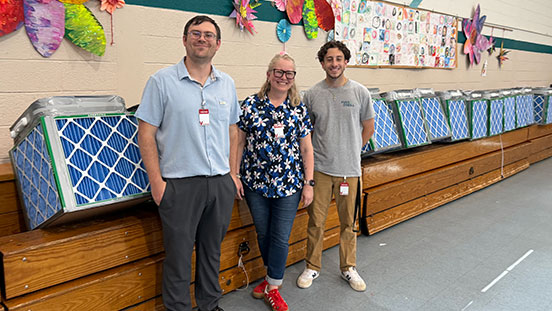

Feedback from these efforts directly informed the Cooling and Clean Air Center feasibility study and the development of practical, community-supported resilience solutions.
The final report included recommendations for interior spaces, HVAC and electrical systems, solar installation, and exterior/outside improvements. The cafetorium and the gymnasium were identified as the preferred spaces for a cooling and clean air center. Full replacement of the existing air handlers serving the cafetorium and gymnasium with new systems capable of providing heating, cooling, and ventilation was recommended. To ensure continuous operation of a cooling and clean air center during outages, the installation of an onsite standby generator was recommended. These upgrades will significantly improve thermal comfort, indoor air quality, and the facility’s ability to function during extreme heat and smoke events.