

Property Condition Assessments

central fire headquarters building with firetruck parked in front

The City of Stamford, CT wanted to create a database documenting the condition status of their 83 city-owned buildings. As an initial step, the City hired Fuss & O’Neill to conduct limited property condition assessments (PCAs) for three city properties: their central fire headquarters, an additional fire station, and a community center.

cars parked next to building

Cost Savings through Communication

At the outset of the project, Fuss & O’Neill met with the City to discuss what they hoped to achieve via the PCAs and how they intended to use the data gathered. The City was looking for a very high-level review, not nearly as comprehensive as a typical Property Condition Assessment as defined in ASTM E2018, the Standard Guide for Property Condition Assessments. While this document served as the basis of Fuss & O’Neill’s scope and contract, Fuss & O’Neill clearly defined the personnel and approach that would be employed for each review, which resulted in a more cost-effective approach to collect the information most important to the City.

fire truck in the firehouse

Property Condition Assessments

These three sites served as a pilot program for the City to establish a baseline scope for additional PCAs. The PCA scope included: overall building condition, envelope conditions, roofs, windows, doors, floor framing, foundations, load-bearing walls, and deficiencies (such as water infiltration) that could affect structural systems. Our team also inspected the building sites to evaluate the condition of site features, including topography, stormwater drainage, ingress/egress, paving, curbing, parking, flatwork, landscaping, and appurtenances. Drawing on Fuss & O’Neill’s multidisciplinary services, our MEP group performed an assessment of mechanical, electrical, plumbing, and fire protection systems.

We prepared property condition reports (PCRs) for each of the sites, which included identification and description of the existing elements and systems; photographs of selected typical conditions and areas of concern; identification of elements in need of repair, upgrade, or replacement; estimates of the remaining service life of existing elements and systems; recommendations for additional investigation or analysis of selected elements, if warranted; and opinions of probable construction cost to address each identified deficiency.

Subsequent to the initial three sites, Fuss & O’Neill was contracted to provide PCAs for 10 additional buildings across multiple contracts. The work was interrupted during the COVID-19 pandemic, and building priorities shifted due to changing needs of the City. Reports were completed for 10 buildings in total. The reports served as the basis for capital planning, and the City ultimately decided to embark on a more comprehensive evaluation of their municipal building portfolio.

Preliminary Facility Evaluation for Energy Efficiency

Fuss & O’Neill’s MEP group performed Preliminary Facility Evaluations (PFEs) for assessment and improvement of energy efficiency in conjunction with each PCA.

PFEs included review and assessment of mechanical and electrical systems. These assessments provided the information needed to develop a more detailed review of the energy efficiency of each building.

The City added this to the scope of work for each of the buildings that Fuss & O’Neill reviewed. These PFEs provided guidance for potential cost savings to be realized through upgrades in systems and controls.

air conditioning unit on roof

Outcome

This project was successfully completed during the global pandemic. Fuss & O’Neill provided timely reports regarding high-priority buildings that enabled effective planning and budgeting of maintenance and repairs and provided a foundation for each successive building assessment that followed.

Wastewater On-call Services

Aerial view of Groton wastewater treatment plant

Fuss & O’Neill has been serving the Town of Groton, CT as a trusted advisor since the mid-1990s through a succession of on-call services agreements.

Wastewater treatment plant

Our initial wastewater assignment was for the preparation of a Facility Plan, which was completed in 1995. This blossomed into a significant wastewater treatment plant upgrade utilizing the State of Connecticut’s Clean Water Funding, which facilitated completion of a $20M improvement to the treatment plant.

The wastewater treatment plant upgrade project went through several design iterations to maximize the grant amount within the overall funding authorization. This was accomplished by including nutrient removal using an innovative technology, the integrated fixed film activated sludge (IFAS) process. This enhanced the treatment plant’s capacity given the limited footprint on the existing site.

Wastewater treatment plant

Capital Improvements Projects Under Our On-call Contract

  • replacement of the secondary clarifier equipment in the existing circular clarifier No. 2
  • adding a second generator for backup power for the services that power the treatment plant
  • improvements to the effluent force main air release valves and vaults
  • upgrades to the effluent pump station, including pumps, piping, valves, sluice gates, and building improvements
  • relocation of the service equipment to above the 100-year floodplain
  • relocation and improvements to the control room for the WWTP
  • SCADA modifications and upgrades to various processes
  • design of improvements to primary clarifier No. 1
  • upgrading the gravity thickener tanks and equipment
  • evaluation and recommendations for the handling and disposal of sludge from the WWTP conversion of the
  • existing disinfection system to ultraviolet disinfection
  • aiding the Town in the submission of an update to their NDPDES permit applications
  • infiltration/inflow study in the northwest section of the collection system to identify and mitigate infiltration
Wastewater equipment

Love’s Travel Stops On-site Wastewater Treatment and Dispersal System

Construction site at Love's travel stop

Love’s Travel Stops is the nation’s leading travel stop network with 644 Love’s locations in 42 states. To help open their first location in Connecticut, Interstate 84 in Willington, Love’s Travel Stops hired Fuss & O’Neill to provide design and permitting services.

Construction workers in safety vests next to a pile of dirt on project site

Unique Treatment System and Subsurface Dispersal System

Fuss & O’Neill’s wastewater engineers assisted with a unique treatment system and subsurface dispersal system for the wastewater produced at the facility. It is one of the most complex subsurface systems in the State of Connecticut, utilizing 13 feet of engineered fill above an impermeable liner on a steep slope that discharges adjacent to a sensitive stream.

The treatment system includes an Amphidrome® system that treats the wastewater produced at the store before discharging the treated wastewater to a constructed subsurface dispersal system that was installed along a hill just south of the store and parking facility.

Construction site view with machinery and construction workers
Installing the wastewater system

Permitting Process

The system went through a long permitting period as Connecticut Department of Energy & Environmental Protection (CTDEEP) staff reviewed the intricate details of the treatment system, the subsurface dispersal system, and the environmental elements surrounding the system to confirm that it met the intent of the discharge requirements necessary. The process involved public hearings in which the system was presented, and responses and modifications were made to address questions from the public before ultimately being approved.

Multidisciplinary Approach

Fuss & O’Neill provided multidisciplinary support to execute this project. Our team included site/civil, structural, electrical, and mechanical engineers to address the process elements needed for the overall treatment and dispersal system.

Additionally, we provided support during construction. Construction was managed by an overall Love’s Travel Stops Construction Manager and our team provided construction administration services that included review of equipment submittals, requests for information, and minor changes. We provided resident representation to observe installation of the system and to confirm that the system met the contract documents and permit requirements.

Wastewater treatment equipment

Outcome

The project was the culmination of 13 years of permitting, design, and construction of a very complicated facility that incorporated wastewater treatment, groundwater supply and treatment, and travel services. The site includes a general store, two restaurants, and enhanced restroom facilities.

Vernon Pump Station for Ellington Sewerage Entering Vernon Wastewater Treatment Plant

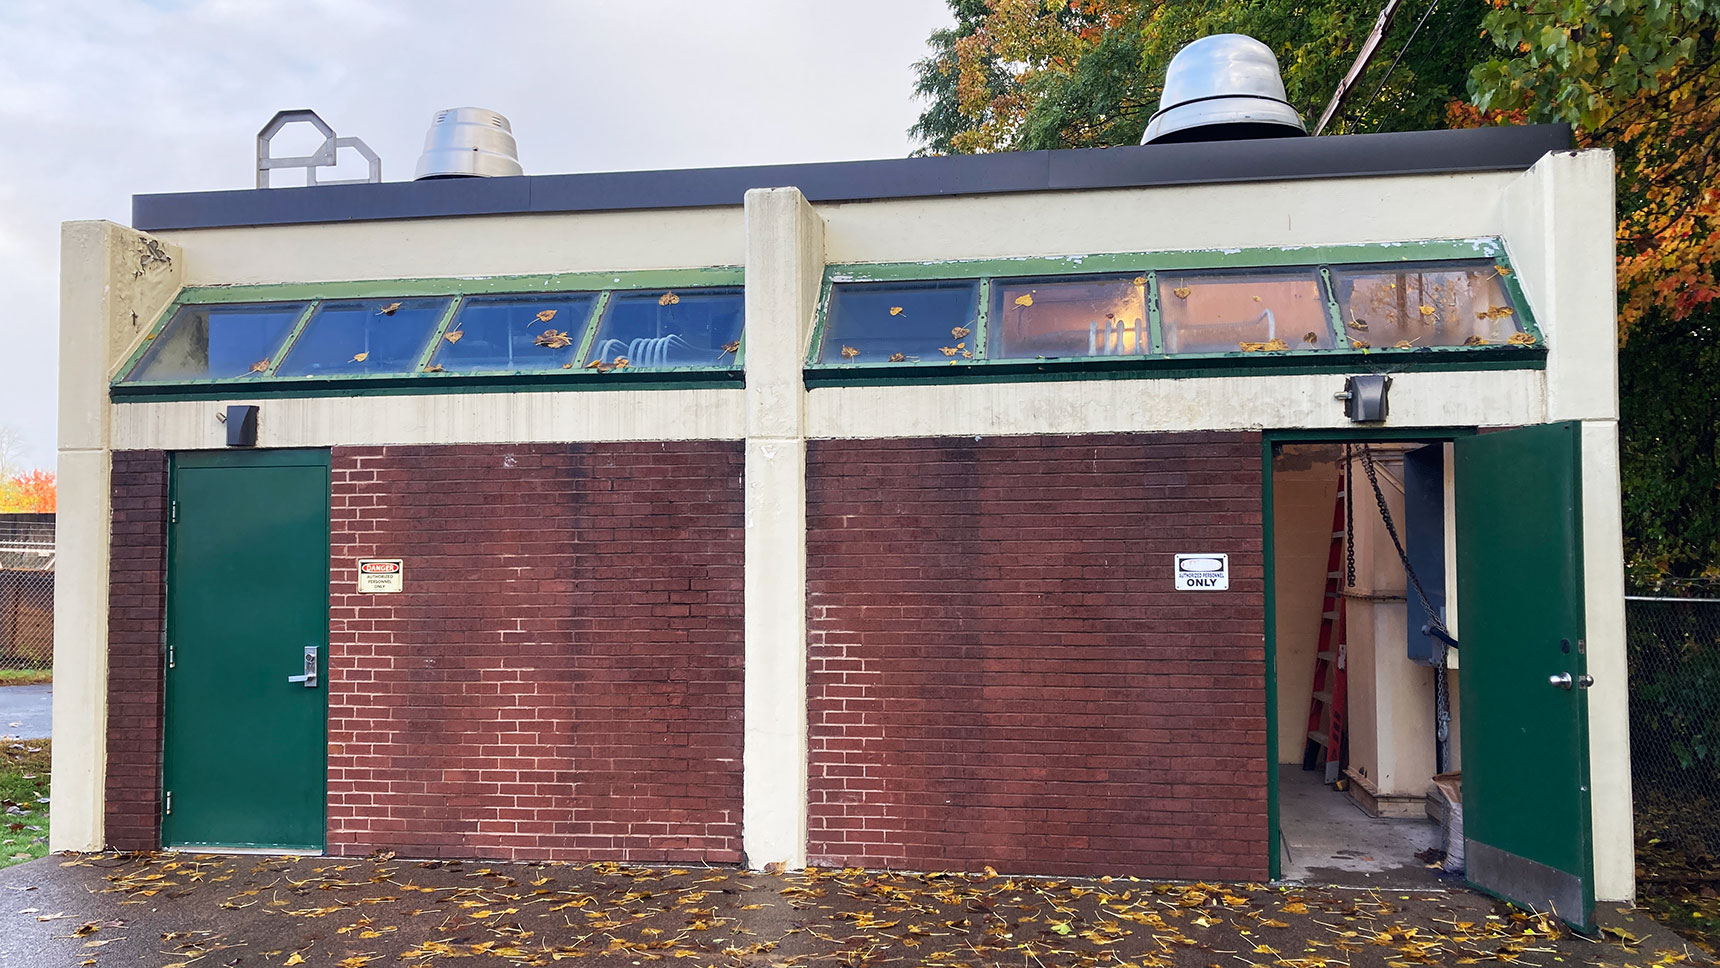
Vernon Pump Station Exterior

The Vernon Pump Station was facing challenges including aging control technologies, operational hardships, and increased wastewater flows as a result of proposed developments and a sewer extension within the sewershed.

Pump station equipment

The Ellington Water Pollution Control Authority (WPCA) hired Fuss & O’Neill to evaluate the Vernon Pump Station for capacity and operational improvements.

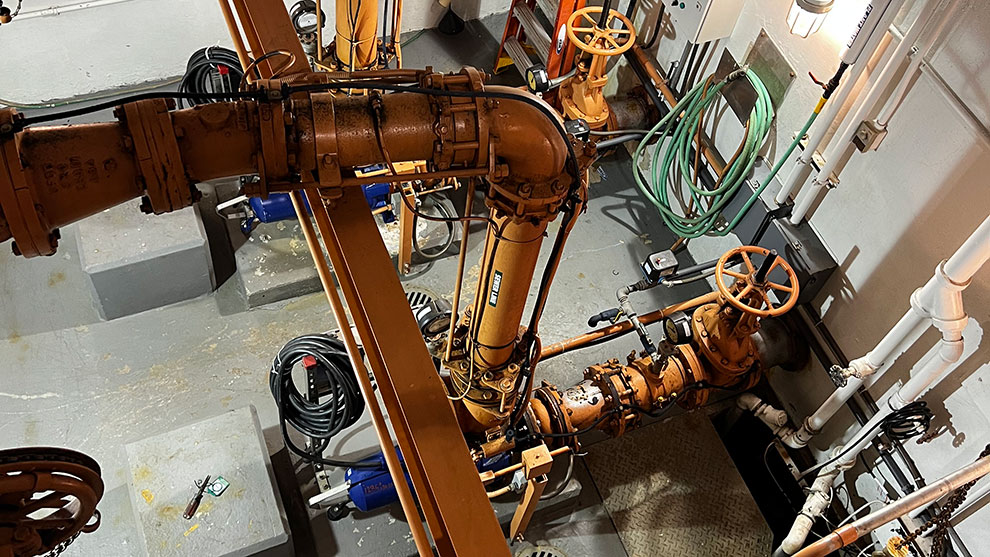
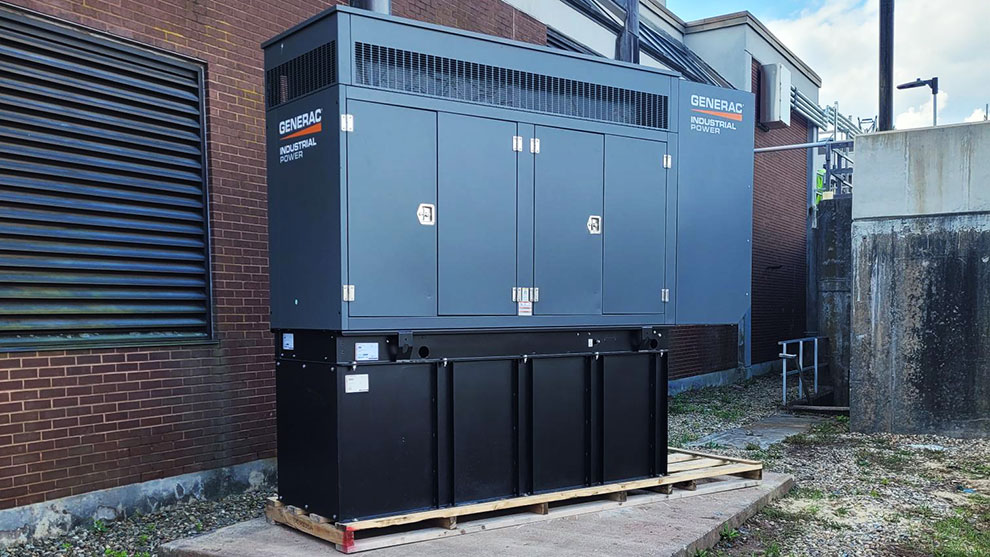
Our evaluation and Preliminary Design Report determined that the existing pumps were inadequate to pump both the existing and proposed (from future proposed development) wastewater flows. To upgrade the pump station, three new 25 HP horsepower (HP) pumps and VFDs would be required to replace the three existing pumps. As a result of the new, larger pumps, the existing 80 kW generator also needs to be replaced. Its proposed replacement is a pad-mounted 250 kW generator be placed outside.

Pump station equipment

The Report also identified the need to upgrade the internal piping, valves, pumps, electrical wiring, lighting, ventilation, controls systems, and other ancillary equipment. The Report recommended replacement of deficient or undersized equipment to improve reliability, to take advantage of new technology, and to standardize pumps and other components.

Previously identified safety improvements, as noted in the Report, will be included as part of the overall work. The deliverables will be composed of contract documents (technical specifications and plans) for bidding of the recommended improvements and a definitive level opinion of project cost to upgrade the pump station.

Pump station equipment

In an effort to reduce lead times and save some capital cost, Fuss & O’Neill’s wastewater engineers worked with Ellington staff to complete technical specifications so that the Town could pre-purchase the new Flygt pumps, the new larger backup generator, and a new sluice gate for the pump station in advance of project bidding. This helped to expedite the construction schedule and included specific language for the contractor to install the pre-purchased equipment and work with the vendors for the testing, startup, and placement of the equipment.

Transmission Line Surveys

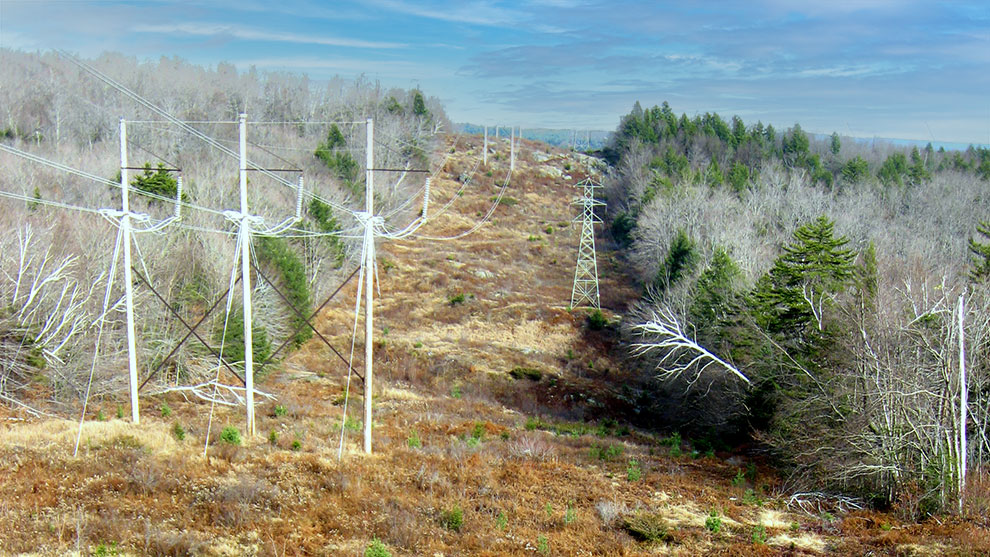
Completed pass to utility lines

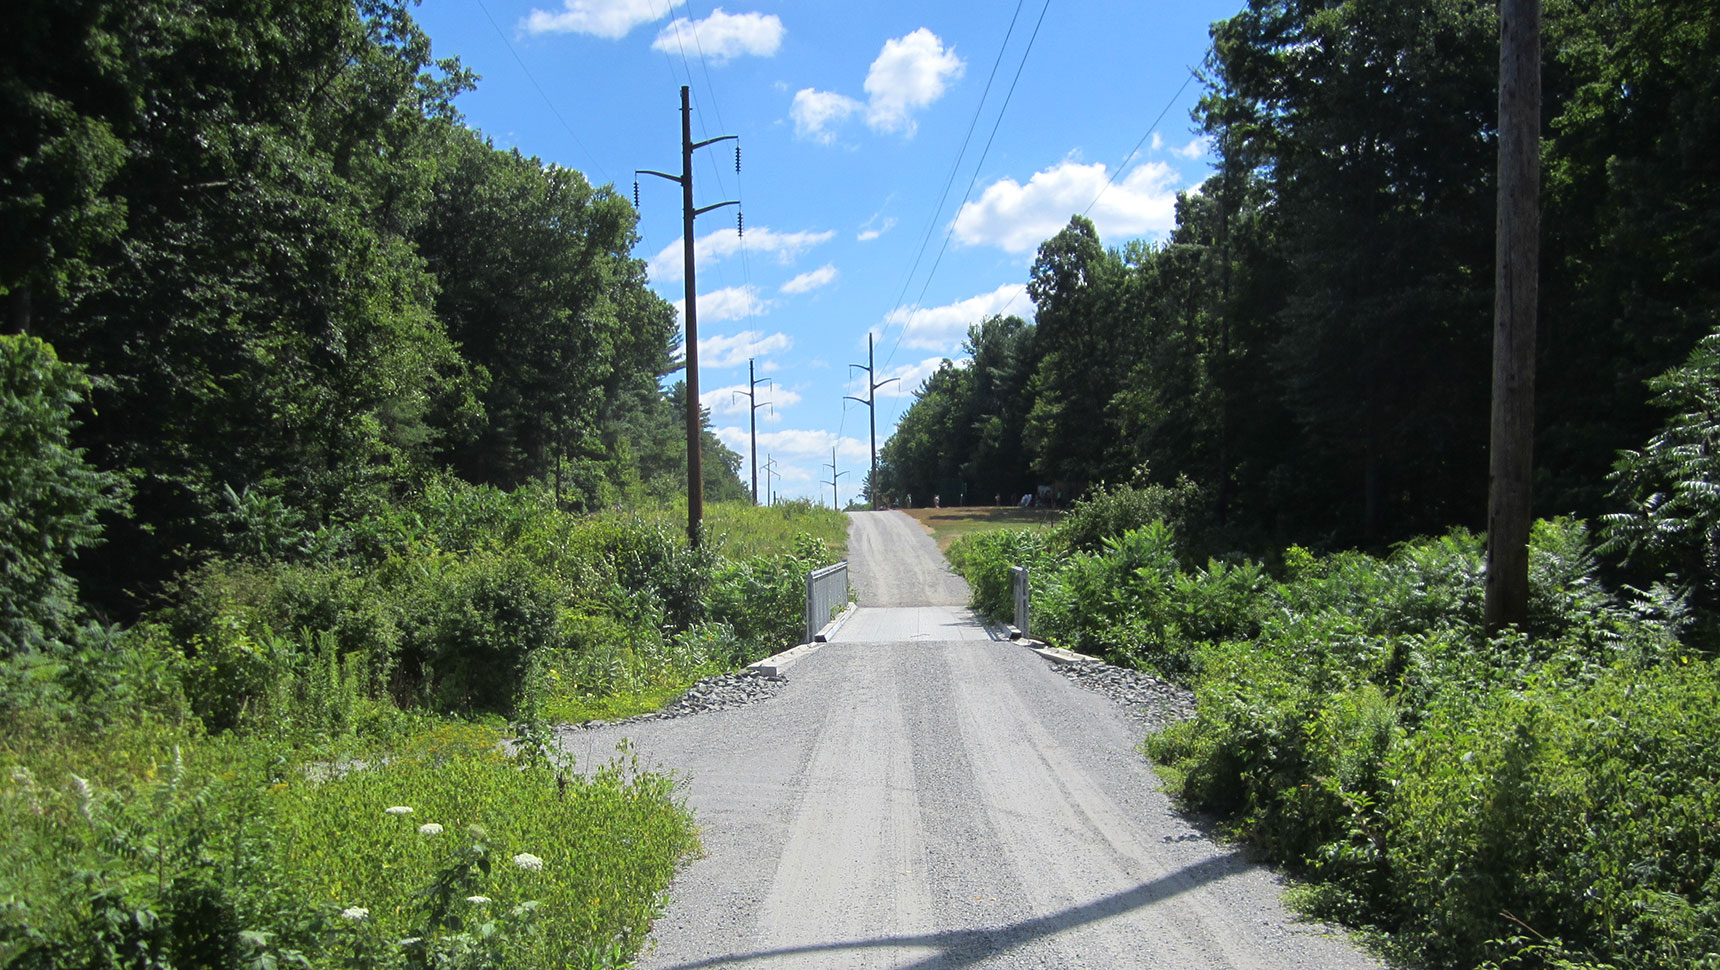
Fuss & O’Neill has been providing transmission line surveys to Eversource for years. These projects are important to Eversource to ensure that they have clear documentation and monumenting of their acquired rights.

Through the research process, any deficiencies in rights or gaps in the corridor were presented to Eversource so that they could initiate the process of securing their contiguous rights in their transmission corridors as well as to identify or acquire access rights for construction and maintenance. The monumented line of location surveys provided record drawings that documented the rights throughout the transmission line corridors. The monuments provide a physical reference to the line of location. The placed monuments indicate where the line of location is on the ground.

These survey services are part of a larger multidisciplinary effort to improve and storm-harden the transmission lines to continue to provide reliable electricity to the communities that they serve. The following projects present examples of our work.


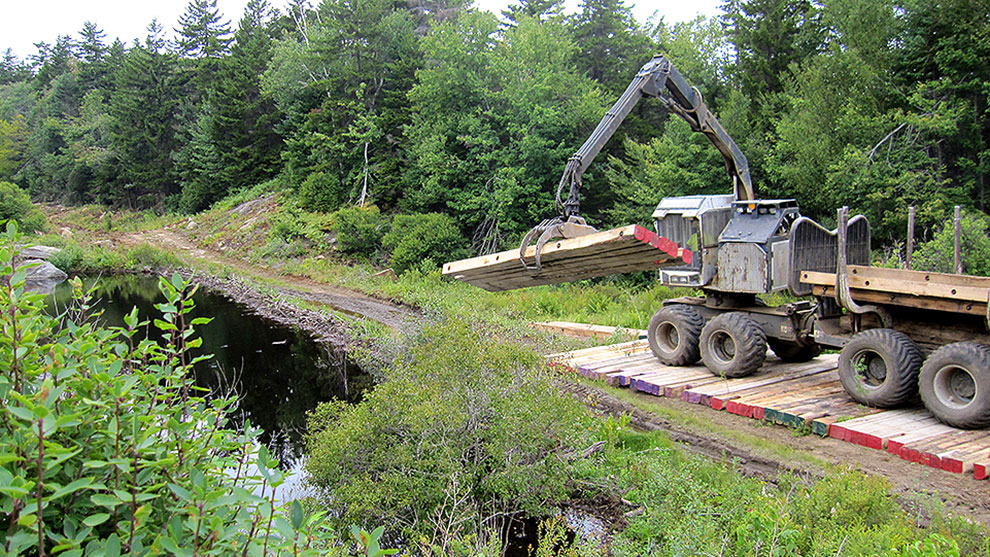
Excavator lifting wood

H123 Monumented Line of Location (MLOL) Survey

This project included review of easement documents, a right-of-way corridor survey, flagging of clearing limits, as well as structure and line sag as-builts for a three-mile transmission line segment that starts from the Bud Tap in Litchfield, NH, progresses northerly and easterly through Litchfield, and crosses the Merrimack River to the Reeds Ferry substation in Merrimack, NH.

Fuss & O’Neill’s survey team conducted extensive background research in the Brickyard Drive neighborhood to further document Eversource’s rights and easement location to ease the abutters’ concerns over the staked easement location that runs through their properties.

Additionally, we provided construction support with staking of new structures and flagging the easement limits of the transmission corridor. Upon completion of construction, we performed as-built surveys on the newly constructed structures and the line sags.

381 Line Monumented Line of Location (MLOL) Survey

This project included a 10-mile transmission line corridor survey from the Connecticut River in Hinsdale, NH, through Winchester, NH to the Massachusetts state line. Work included review of easement documents, a right-of-way corridor survey, and flagging of clearing limits through extremely rugged terrain. The baseline was monumented at approximate 600-foot intervals and record plans were generated that documented the survey and the monumented line of location.

Because of the short timeline for completion, Fuss & O’Neill orchestrated as many as four different crews to supply the necessary manpower to complete the project on time.

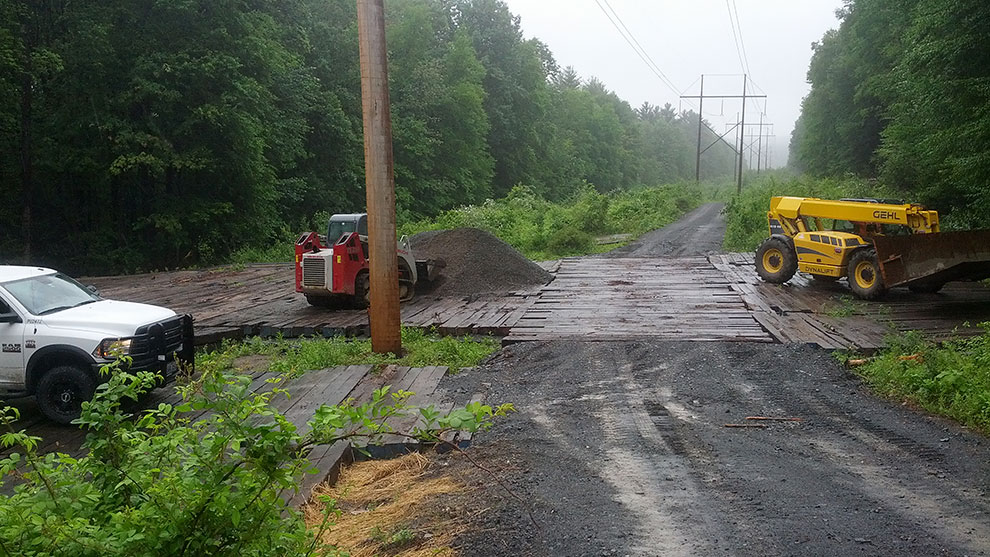
Excavators working on utility line area
Utility lines

L175 Monumented Line of Location (MLOL) Survey

Fuss & O’Neill completed a survey of a 13-mile transmission line corridor for easement baseline monumentation between the Deerfield substation in Deerfield, NH and the Madbury substation in Madbury, NH. Eversource requested that their easement limits be reestablished and that a corridor baseline be monumented for permanent control.

A control network for the project was established on the SPC83 NH grid projection using GNSS. Research documents along the corridor were gathered and the corridor was surveyed for evidence of property lines and easement limits. Record and field evidence were reconciled to reestablish the L175 corridor easement. A baseline for the corridor was monumented at angle points and approximate 2,000-foot intervals. Record plans were generated that documented the survey and baseline monuments.

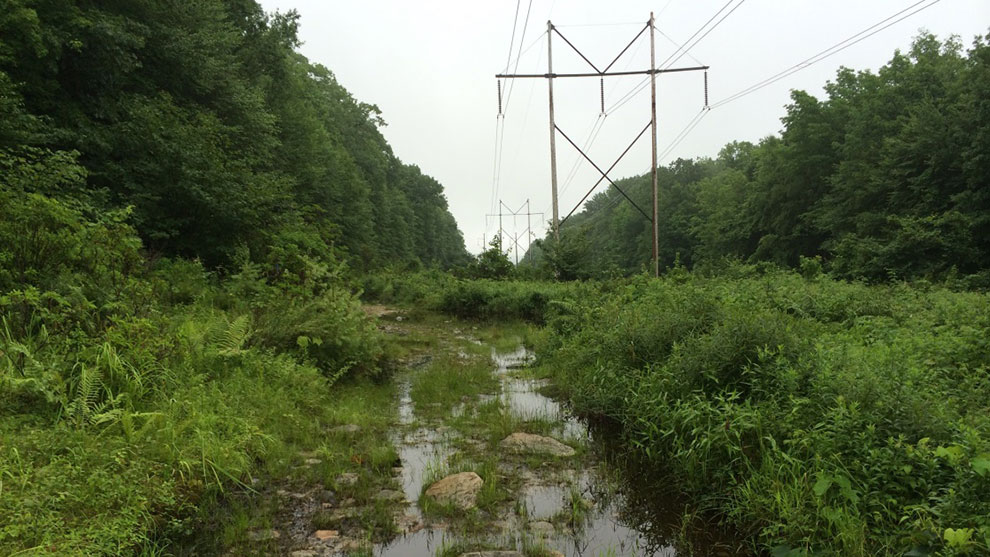
Utility lines on a hill

I158/W144 Monumented Line of Location (MLOL) Survey and As-builts

This project was a six-mile transmission line corridor for right-of-way baseline monumentation between the Huse Road substation in Manchester, NH and the Scobie Pond substation in Londonderry, NH. Eversource requested that their right-of-way limits be reviewed and reestablished for installation of permanent control monuments along the corridor baseline.

An isolated right-of-way discrepancy was discovered and reported to Eversource for resolution. A baseline for the corridor was monumented with granite bounds at approximate 1,000-foot intervals and record plans were generated documenting the survey and baseline monuments.

Services for stakeout of structures and clearing limits were also provided. Structure and line sag as-builts of the newly constructed transmission line were surveyed and the resulting data was transmitted to Eversource.

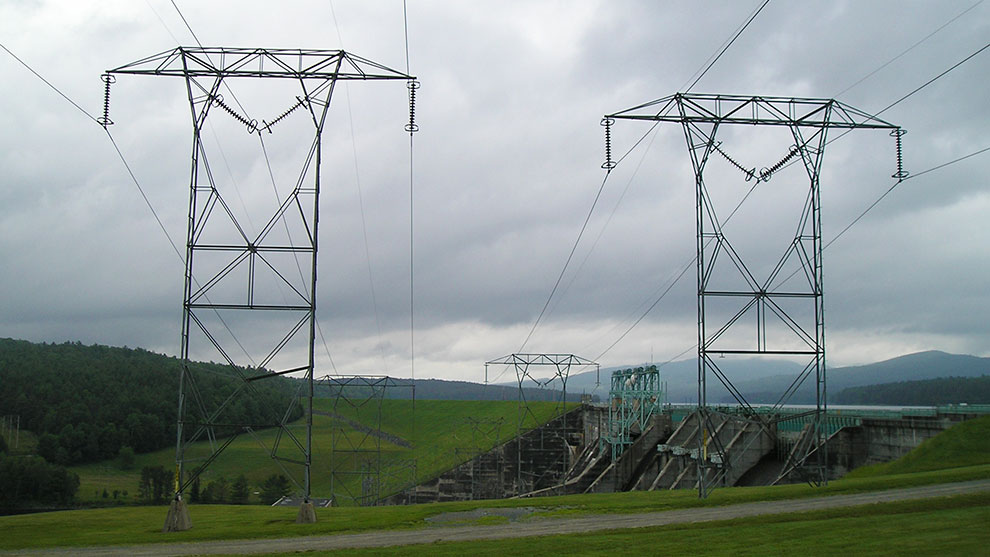
Utility lines on mountain

379 Line Monumented Line of Location (MLOL) Survey

This project included a 23-mile transmission line corridor survey that shared a 3-mile portion of the 381 Line corridor from the Connecticut River in Hinsdale, NH to where the 381 line branched off in Winchester, NH towards the Massachusetts state line. The 379 line then continued easterly to the Fitzwilliam substation in Fitzwilliam, NH.

Work included review of easement documents, a right-of-way corridor survey, and flagging of clearing limits through extremely rugged terrain. The baseline was monumented at approximate 600-foot intervals and record plans were generated documenting the survey and the monumented line of location.

Because of the short timeline for completion, Fuss & O’Neill coordinated as many as four different crews to supply the necessary manpower to complete the project on time.

J114 Monumented Line of Location (MLOL) Survey

This project is a three-mile transmission line MLOL survey. Eversource requested that their easement limits be reestablished and that a corridor baseline be monumented for permanent control. A control network for the project was established on the SPC83 NH grid projection with GNSS. Research documents along the corridor were gathered and the corridor was then surveyed for evidence of property lines and easement limits.

Record and field evidence were reconciled to reestablish the J114 easement corridor. A baseline for the corridor was monumented at angle points and approximate 600-foot intervals. Record plans were generated documenting the survey and baseline monuments.

Additionally, the Fuss & O’Neill survey team provided construction support with the staking of the location of new structures. Upon completion of construction, we performed as-built surveys on the newly constructed structures and the line sags

Interim Controls to Avoid School Shutdown due to PCBs in Building Materials

Aerial view of JFK middle school and athletic fields

JFK Middle School was planning a demolition and renovation project involving window and door replacement for the school building. The project’s intent was to renovate the school buildings “as new”.

The Town of Enfield retained Fuss & O’Neill to sample and analyze all caulking and glazing compounds that would be impacted by the school renovations. The results of the sampling showed very high levels of polychlorinated biphenyls (PCBs).

Main entrance of JFK middle school

The U.S. EPA recommended that Fuss & O’Neill sample the air at the school for PCBs, and levels greater than EPA recommendations were discovered. At this point the Town had two choices: shut the school down or come up with an Interim Control Plan that would keep PCB levels in the air below the EPA recommendations for students in the middle school age group. The Town did not have another school large enough to support students, faculty, and administration that would be displaced if the Middle School was shut down, so the Interim Control Plan was the selected option.

Fuss & O’Neill wrote the PCBs Interim Controls Plan. Approval of the Plan by the U.S. EPA allowed the school to remain open. Fuss & O’Neill provided air monitoring services every fiscal quarter for three years until all renovations and removal of the PCBs were completed.

Interior view of working at JFK middle school
JFK Middle School Sign