Sustainability and Compliance Services

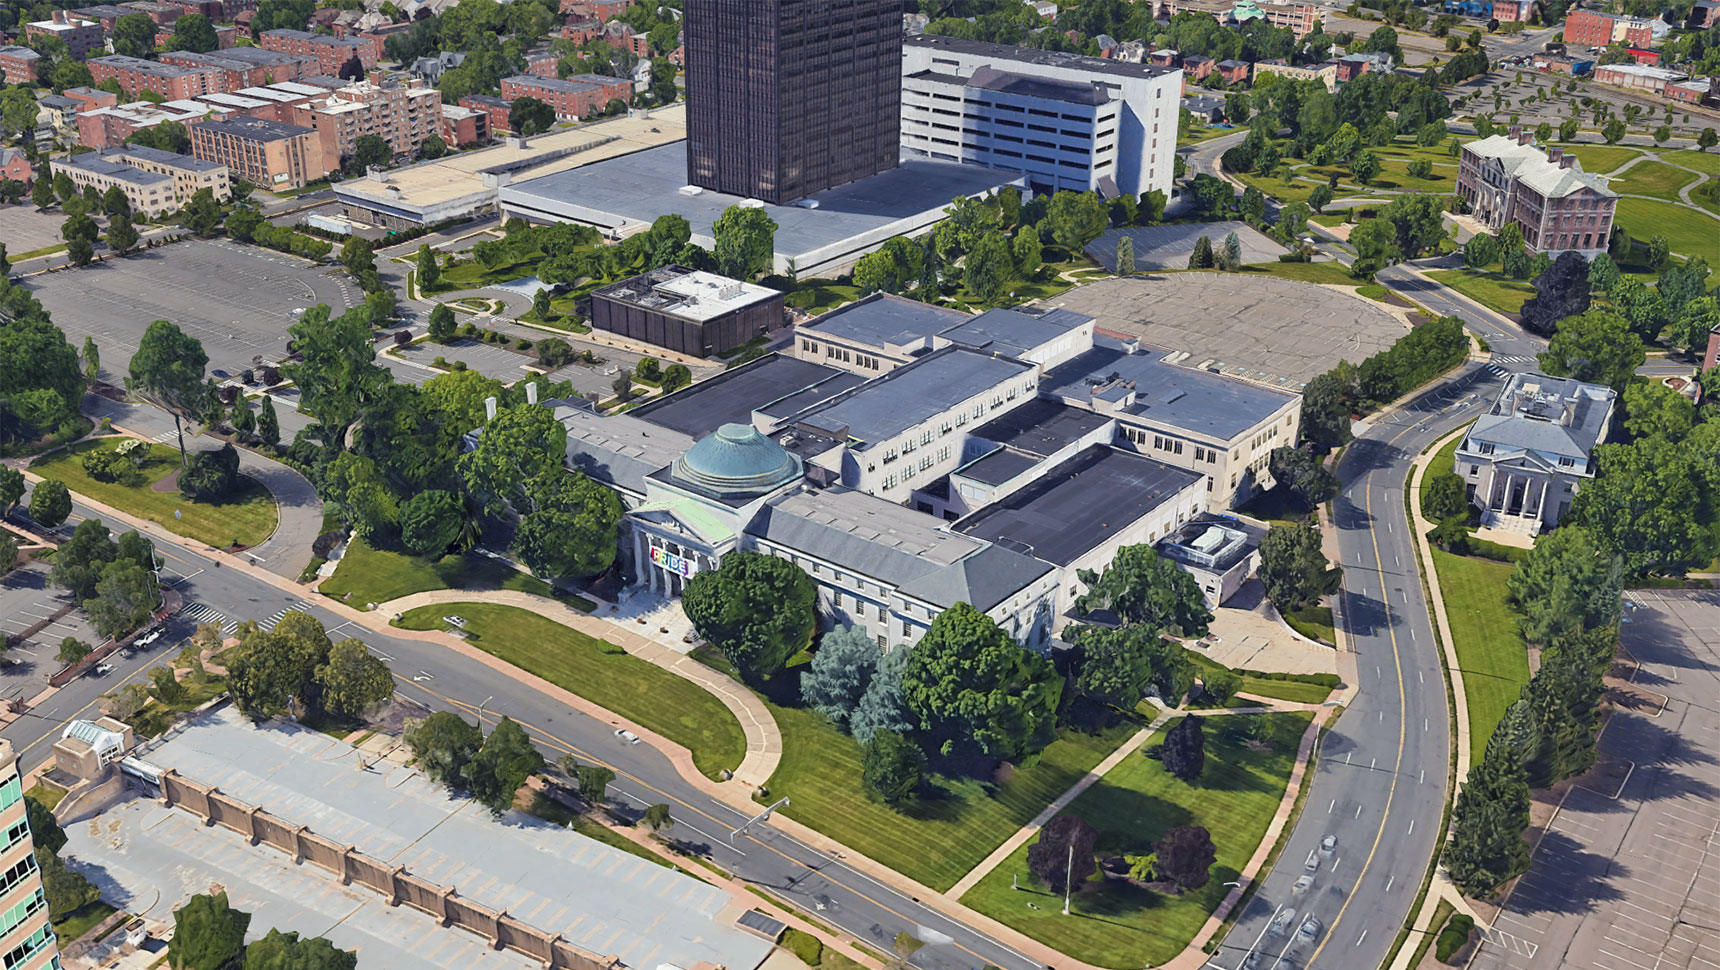
Aerial view of the Hartford

The Hartford has undertaken an aggressive multi-year effort to promote energy efficiency, reduce waste, and decrease greenhouse gas (GHG) emissions from their business operations. 

The company-wide sustainability goals include reducing Scope 1 and 2 emissions by 50% by the end of 2030 and achieving net zero greenhouse gas emissions in alignment with the Paris Climate Accord for their full range of businesses and operations by 2050. To assist, they have hired Fuss & O’Neill to collect and compile annual greenhouse gas (GHG) emissions data from various stakeholders. This improves their scores on sustainability reports and fills a need for expertise in completing the necessary (GHG) calculations for reports to improve their shareholder value and public perception.

Close up view of someone at a conference table reviewing statistics

Environmental reporting is performed under various national and global reporting initiatives including: the Carbon Disclosure Project (CDP), EPA Climate Leaders Program, Newsweek Green Rankings, Annual Sustainability, and Dow Jones Sustainability Index (DJSI). We have been assisting The Hartford with these services for more than a decade.

Fuss & O’Neill assists The Hartford by coordinating with stakeholders to gather information related to electricity and fuel usage, fleet vehicle and corporate jet mileage usage, business travel, employee commuting, and refrigerant usage. That information is compiled into a database from which we prepare GHG emissions calculations for each applicable emission source.

We then summarize the information and prepare a draft GHG Inventory consisting of Scope 1, 2, and 3 emission calculations, renewable energy allocations, and comparison metrics for tracking purposes. If needed, we work with a third-party verifier and The Hartford to respond to any comments and develop the final GHG inventory.

We use the information that we have gathered to prepare applicable sections of the following reports on behalf of our client: Carbon Disclosure Project (CDP) Report, Dow Jones Sustainability Index Report, Newsweek Green Rankings Report, Annual Sustainability Report, and EPA Climate Leadership – Goal Setting and Goal Achievement Reports.

Two people in safety vests inspecting equipment

Additional Sustainability/Energy-Related Services Provided

  • Preparation of The Hartford’s Inventory Management Plan (IMP), which describes the organization’s process for collecting, calculating, and maintaining GHG data and completing a high-quality GHG inventory.
  • Support with GHG goal setting and analysis, which includes meeting with various stakeholders to review GHG inventory data and trends, and to assist with developing GHG-related goals.
  • Preparation of electricity usage trending charts and profiles, which are used to develop energy saving programs and initiatives for their various facilities.
Hanover Pond Dam Hydropower Development

Close up image of completed project

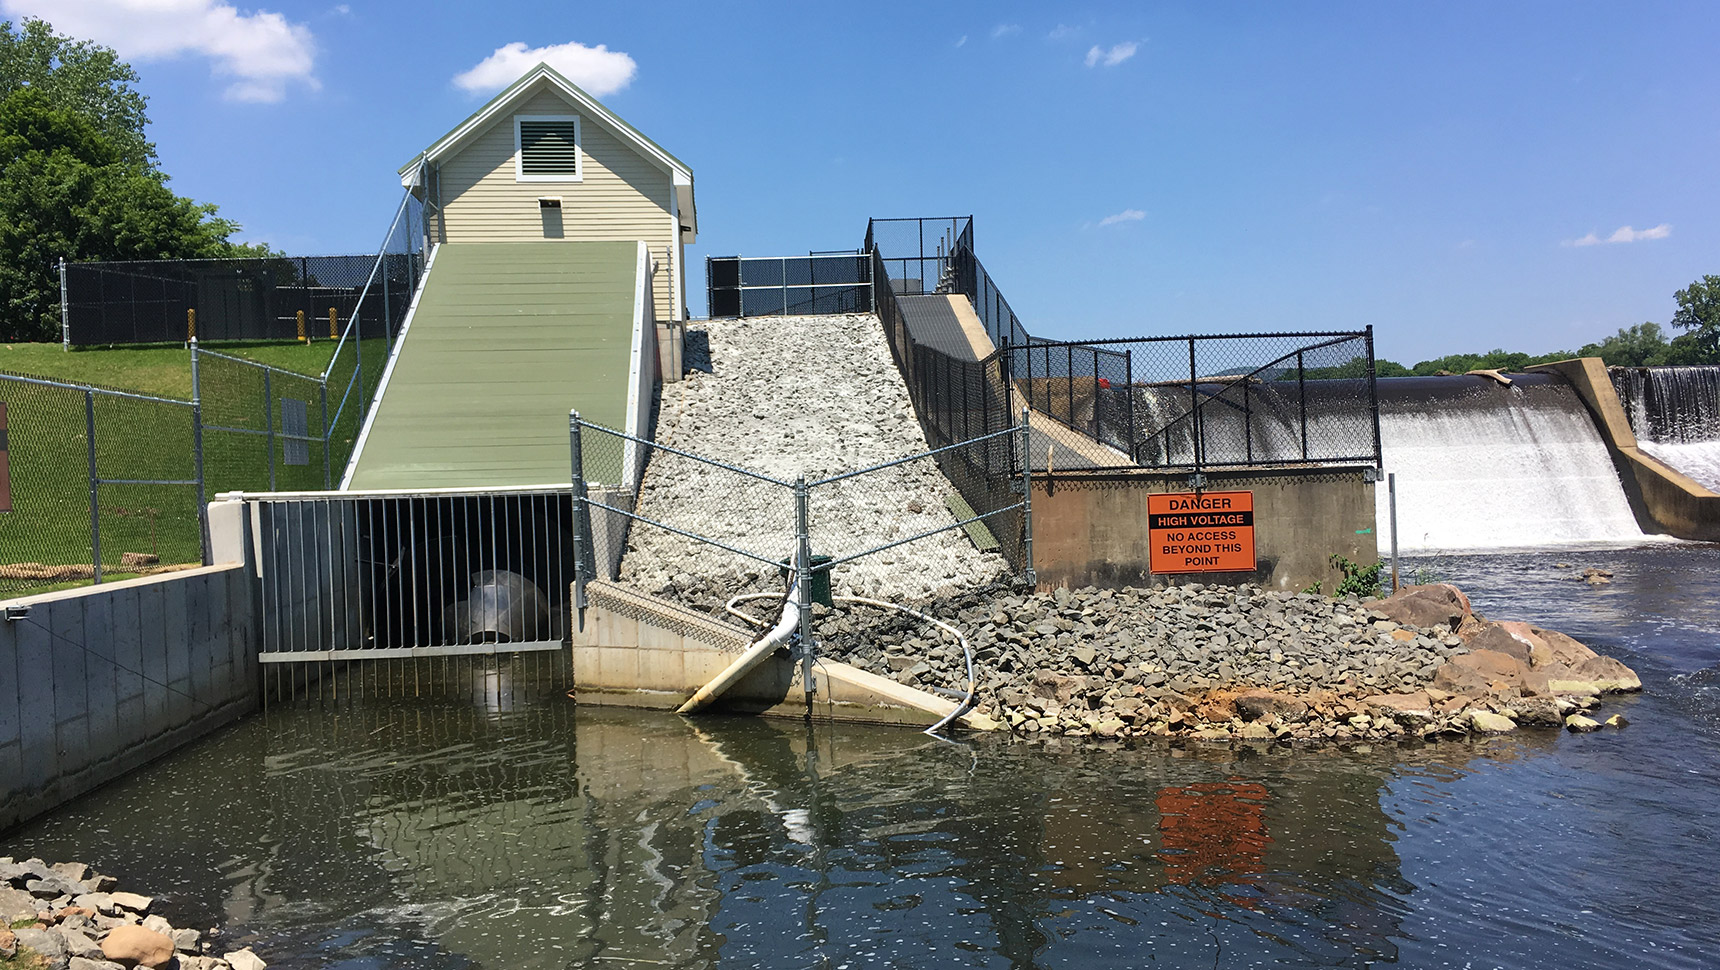
Fuss & O’Neill provided engineering services for installation of a 176 KW Archimedes Screw Turbine hydropower development at the Hanover Pond Dam, which is located on the Quinnipiac River and is owned by the City of Meriden, CT.

First Archimedes Screw Turbine in the United States

Installation of Archimedes screw

This unique design produces renewable, zero emissions energy. The structure generates 0.2 megawatts of power directly from the force of water pouring over the spillway.

Design

Our multidisciplinary team provided planning natural resource investigation, structural engineering, hydraulic analysis, regulatory permitting, geotechnical engineering, and design for this U.S. first-of-a-kind project. We evaluated seepage and stability of the earthen embankment and concrete spillway structures, were responsible for hydrology and hydraulics, and undertook a critical inflow design flood analyses to determine the appropriate spillway design flood.

The major challenges on this project included incorporating very precise geometry for the new spillway and powerhouse perched over it to allow for the proper operation and maximum power delivery from the screw. The design of tailrace discharge hydraulics was critical to avoiding false attraction water flow for the existing Denil fishway entrance.

We designed water control, dewatering, and temporary earth support systems. We designed and prepared construction documents for the installation of the hydropower components, including concrete, site design, and embankment filter drainage system.

view of completed dam

Regulatory Coordination and Collaboration

Fuss & O’Neill worked with the New England Hydropower Company team, City staff, the Connecticut Department of Energy & Environmental Protection (DEEP), the Federal Energy Regulatory Commission (FERC), and local interest groups to address FERC requirements for the licensing process. All improvements were designed to comply with the requirements of the FERC Dam Safety Program and we coordinated with FERC during the preparation of exhibit drawings and during FERC dam safety design review.

Coordination with CTDEEP and U.S. Fish and Wildlife Service (USFWS) fisheries staff also facilitated a consensus on how to best mitigate potential impacts to fish passage. We participated in meetings involving the City, interested community groups, investors, and regulatory program staff to present the engineering, investigation, and design elements of the project.

view of dam before

Before

Construction at Hanover Pond Dam

During Construction

people viewing the completed project and dam

After

Construction

Fuss & O’Neill provided construction phase design, site observation services, and construction phase inspection services. All construction was carried out on an existing earthen dam embankment with constant monitoring of the impoundment and water flow nets through the dam as material was disturbed on the downstream slope.

Foundation systems needed to not establish new flow paths through the dam, and mut mad were utilized for the downstream pools and training walls. Construction administration services included providing hold point inspections, payment requisition review, weekly meetings, reviewing submittals, and coordinating with the contractor and federal regulatory personnel.

Mansfield Elementary School – First Net-Zero Elementary School in Connecticut

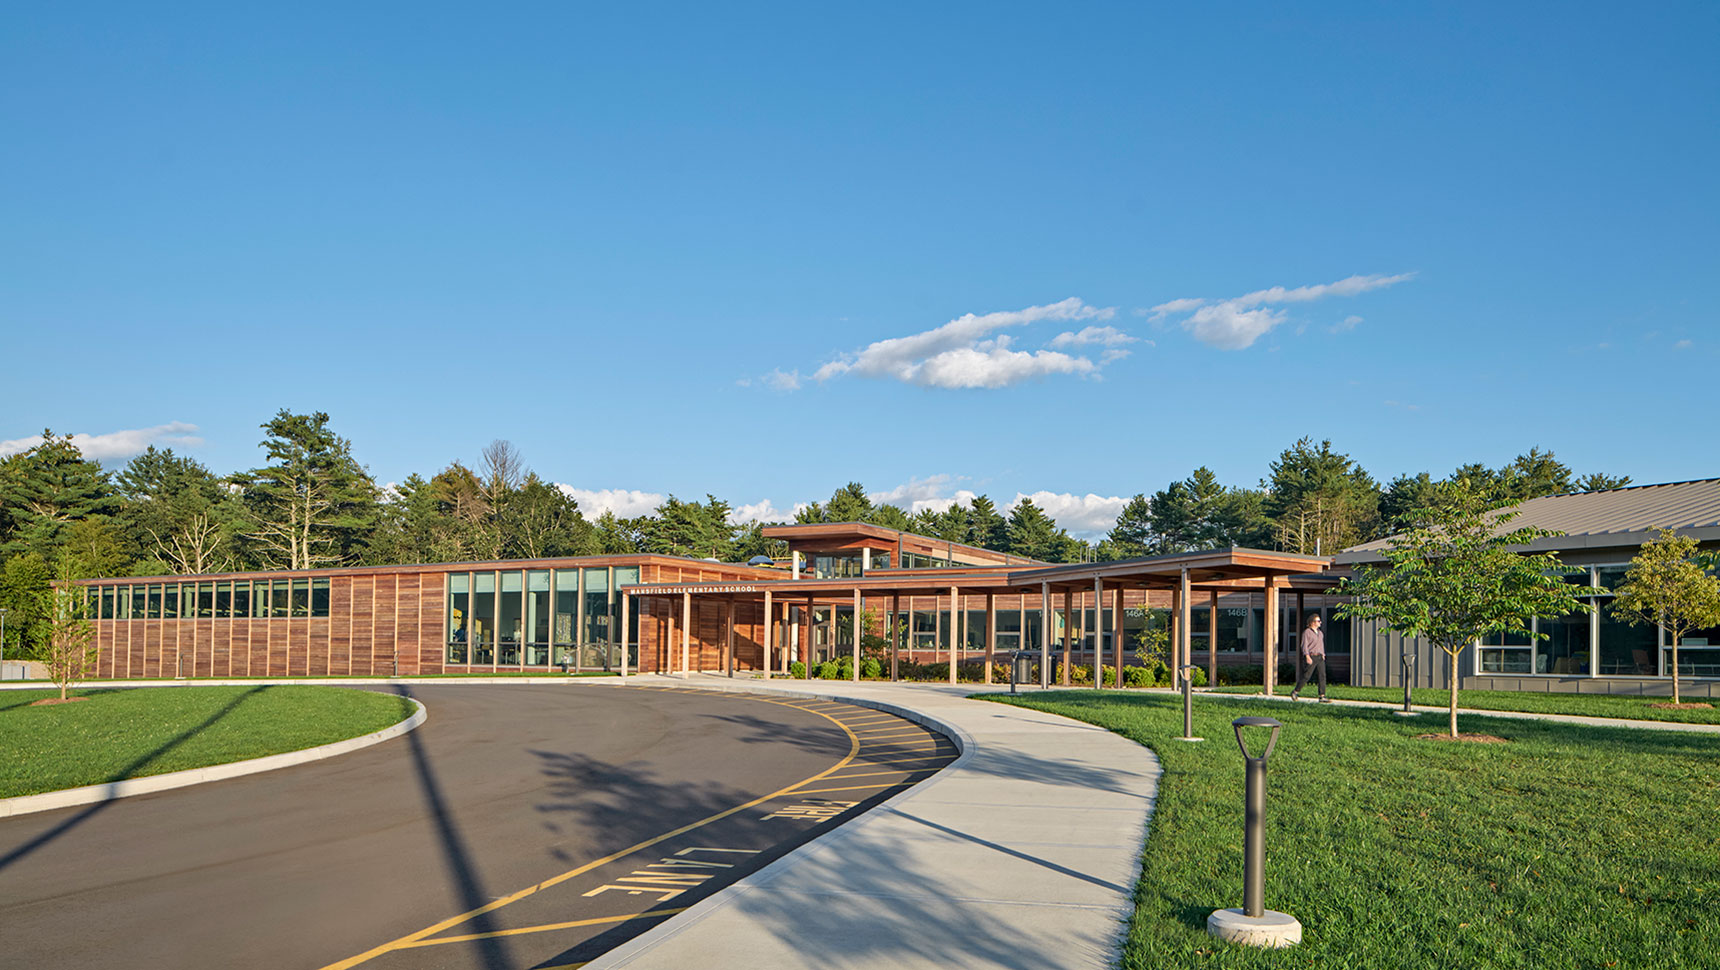
Mansfield elementary school

The Town of Mansfield wanted to consolidate three of their elementary schools into one school. The project would allow the Town to proactively combat issues of aging infrastructure and declining enrollment, which would save money in the long term. The school was designed to increase student comfort and decrease maintenance and operating costs using net-zero technologies. Fossil fuels are not used for normal building operations due to building solar orientation, geothermal wells, and photovoltaic panels. 

Connecticut’s First Net-Zero Elementary School

The new Mansfield Elementary school provides a safe, comfortable space serving the needs of teachers and students. It is the first net-zero elementary school in Connecticut and provides indoor and outdoor learning spaces for students and the public.

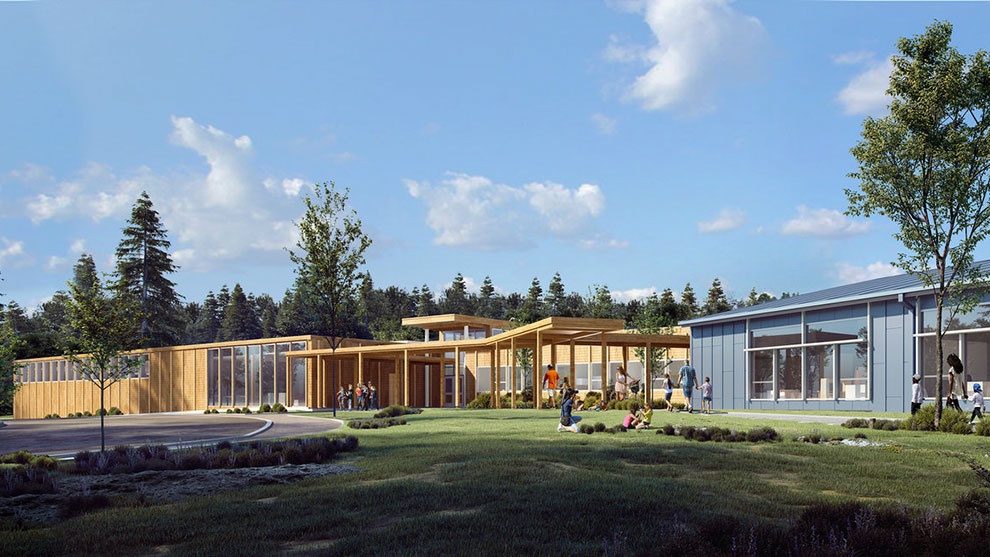
Mansfield elementary school rendering

Courtesy of TSKP Studio

Site Engineering and Utility Design

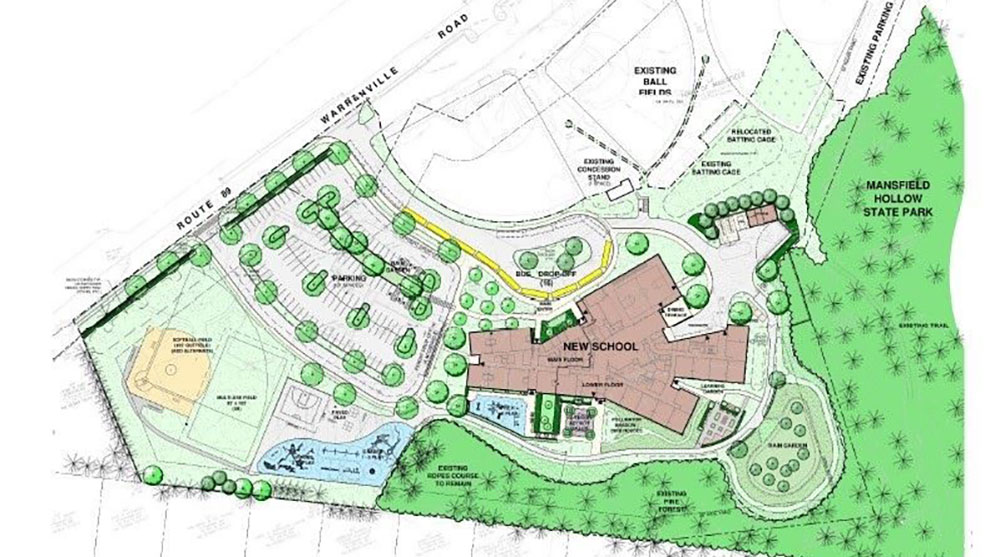
Fuss & O’Neill was first engaged during the siting investigation portion of this project. Our engineers reviewed three Mansfield locations for advantages and disadvantages of site layout, grading, and utilities. The investigation concluded with 134 Warrenville Road being selected by the Town of Mansfield as the ideal location.

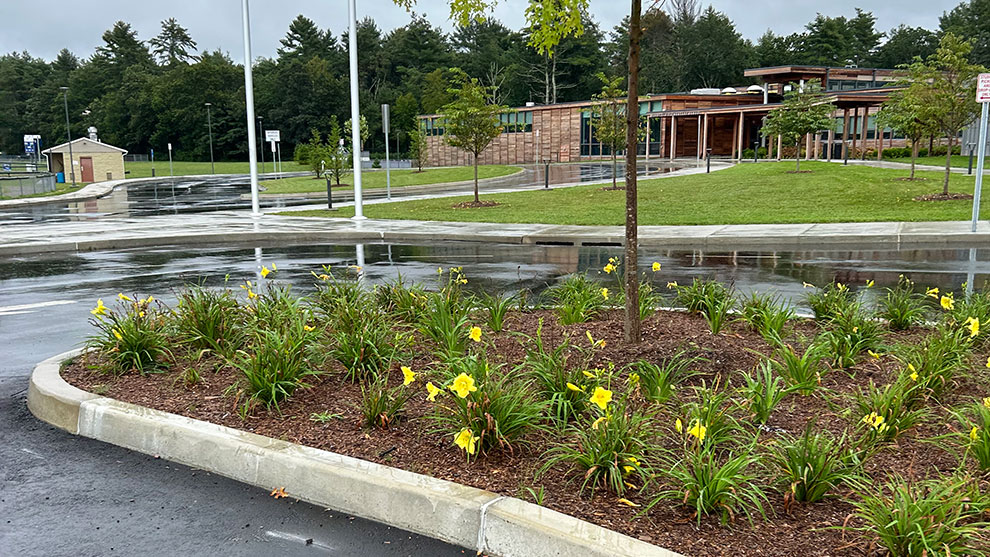
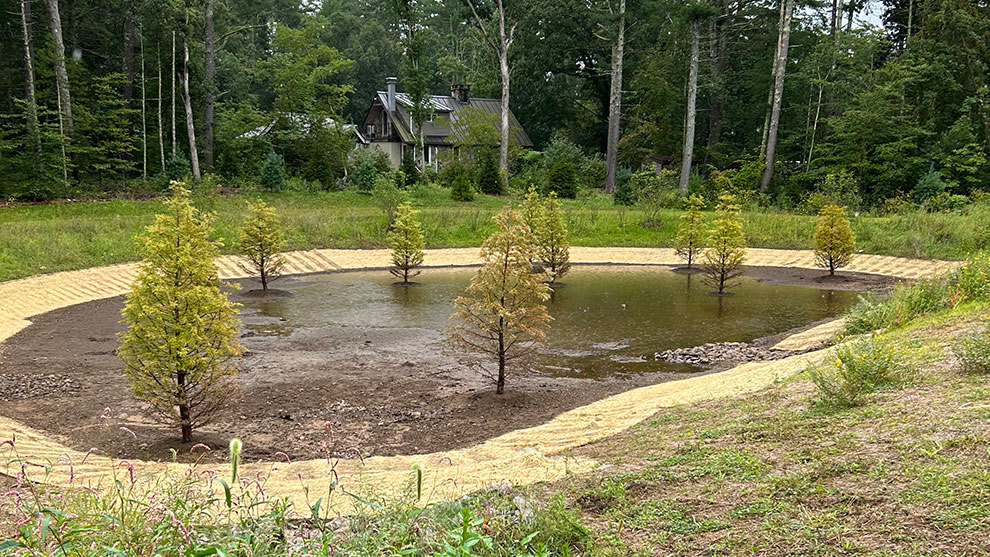
Working with the site design team, Fuss & O’Neill adapted a stormwater design to the desired character of the site. Using Low Impact Design (LID) techniques (which focus on mitigating development impacts to land, water, resources, and air), our engineers designed a stormwater management system that integrated site design elements with the natural integrity of the land and its hydrologic functions. Water quality rain gardens, a retention pond, subsurface infiltration systems, and surface swales are examples of LID methods used for the Mansfield Elementary School site.

Utility design required percolation testing, groundwater migration pattern studies, and identifying areas best suited for the large utility systems. Coordinating with the design and ownership team, Fuss & O’Neill provided layouts for a 66-well geothermal field and 2 domestic water wells with consideration for ballfield activity.

We designed a onsite wastewater renovation system to support the proposed school and to support future expansions of the building. We completed the necessary design calculations, testing, and permit applications for approval by local jurisdictions. The wastewater design also included a pump and force main component, which was coordinated with the design team and supplier.

site Plan for Mansfield elementary school

Unique Challenge

This project was unique in that the site selected was home to the Town’s existing Southeast Elementary School and Town ballfields. To keep both active during construction required extensive thought to construction phasing.

Stormwater and utility layouts had to be carefully thought through, with a mind to school and sports schedules. Water service, for example, is supplied by on-site wells. The existing well house needed to be protected until the new wells were installed and temporarily connected to the existing school. The well house, which was located within the new building footprint, could not be dismantled until the existing school was supplied with water.

The sanitary sewer required special consideration, as the new field required temporary connection to the existing school. The new septic field was required to be sited in an area accessible to both the existing and new schools. Also, the septic design considered future expansions of the new school in its design calculations to limit the amount of future rework.

View of parking lot and completed school
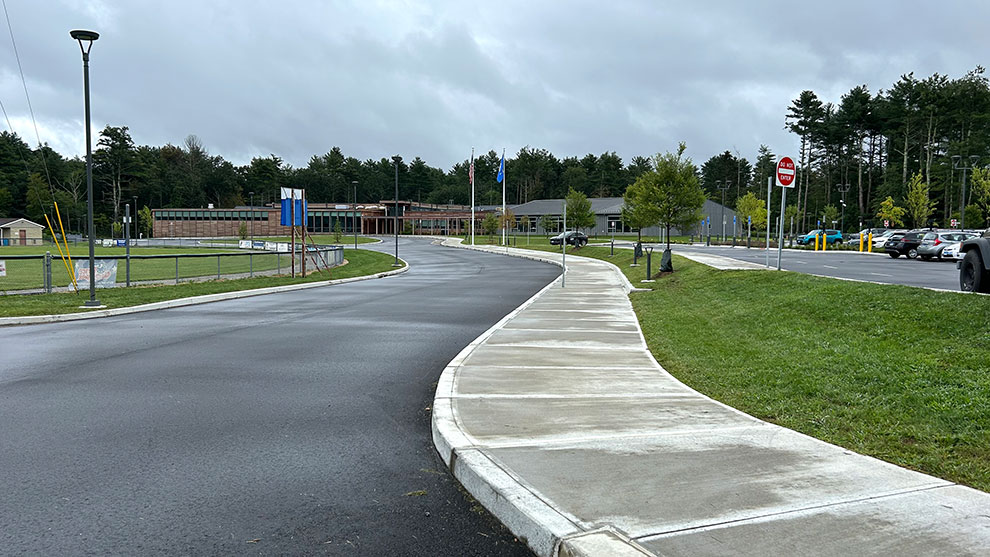
Entrance roadway and sidewalk into the school
school landscaping
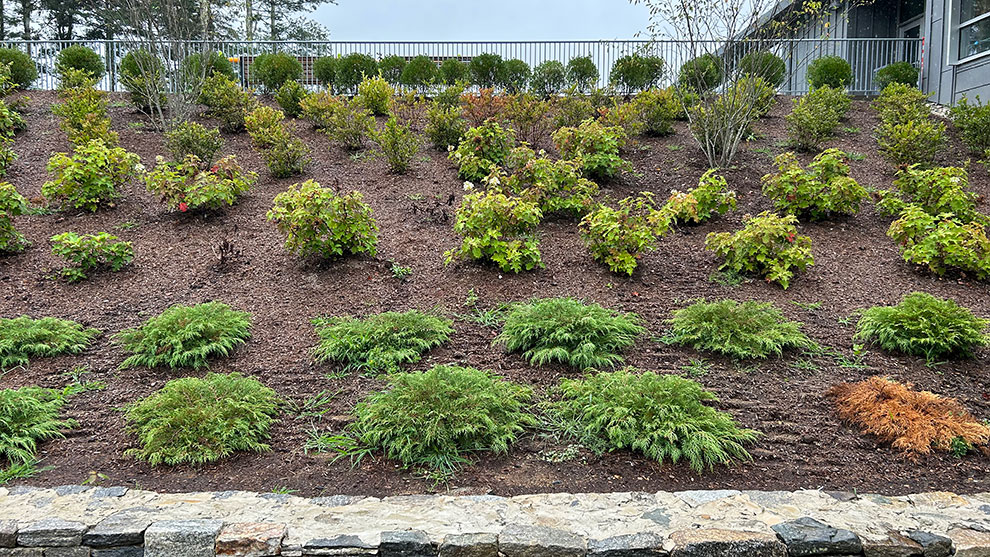
Mansfield elementary school plantings

Citywide Signal Upgrade System Phases

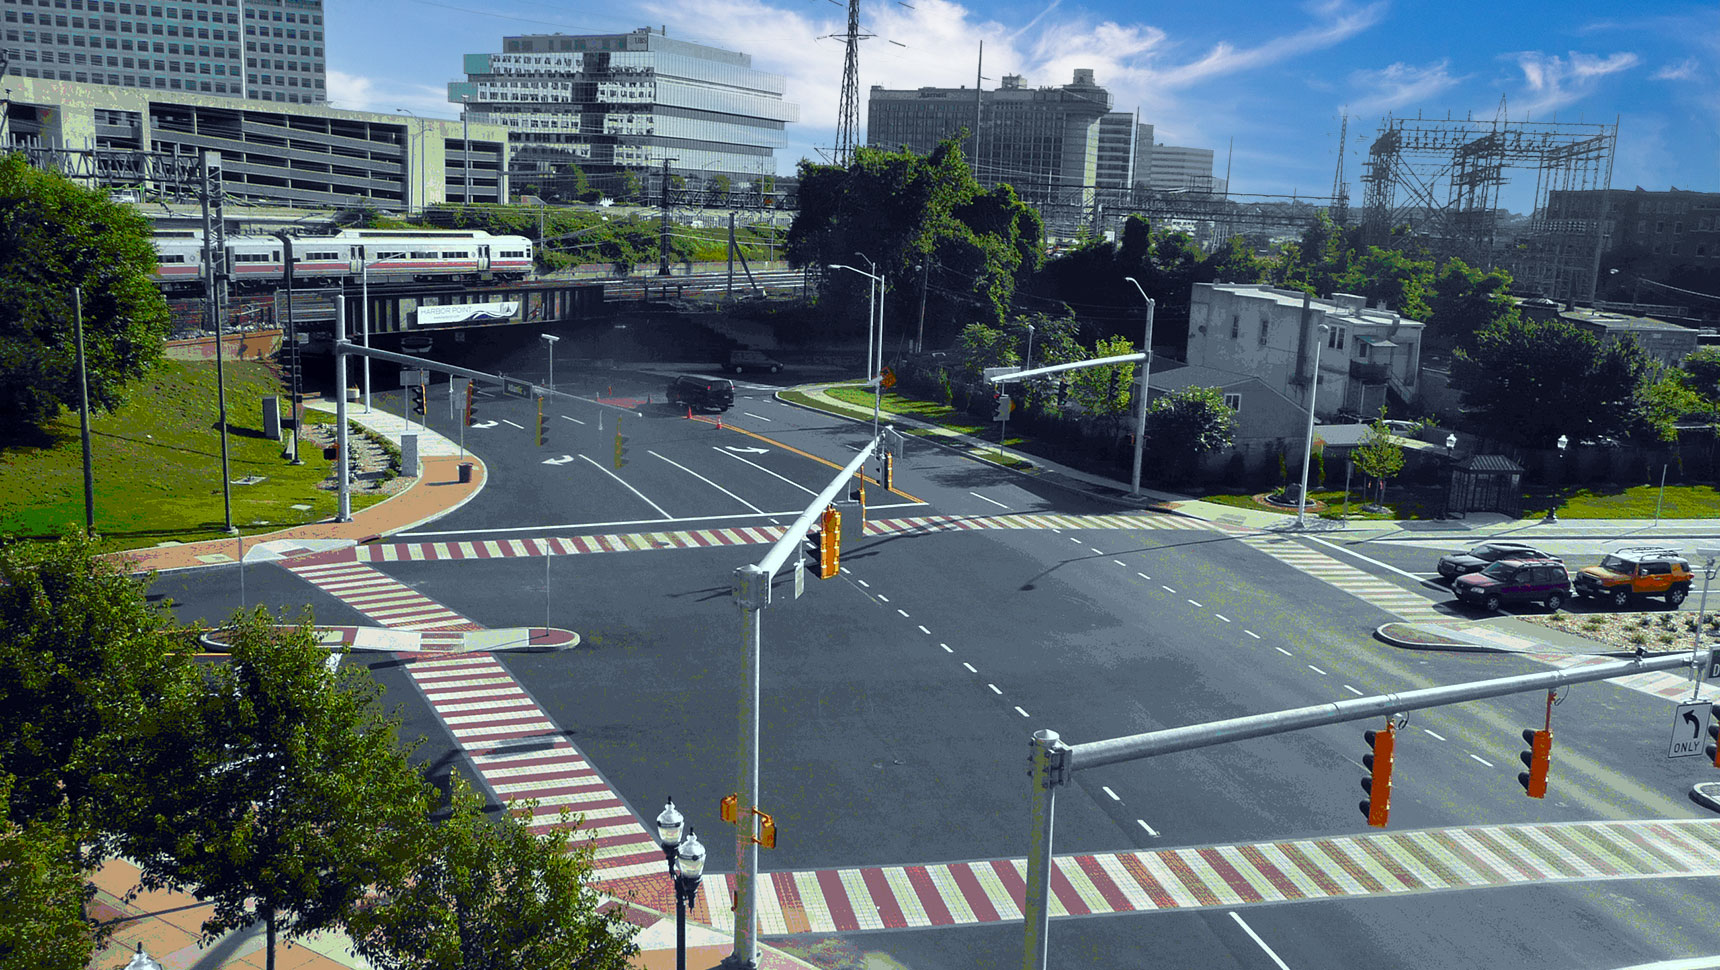
Overhead view of large intersection with signals and crosswalks

Fuss & O’Neill has been responsible for design of signals, communication, and operations center planning and design for more than a decade of traffic signal equipment modernization in the City of Stamford. .

Busy intersection with people crossing at crosswalk and a red stop signal

These systems are comprised of more than 200 traffic signals and are constructed using a multi-year capital program funded through a diverse set of city, state, and federal programs

Large intersection with painted crosswalks

Multi-phased Approach

Phases D, E, F, and G included equipment replacements to provide emergency vehicle pre-emption, LED traffic signals, video detection, accessible pedestrian signal detection, and CCTV surveillance installations. All of the intersections were interconnected to the City’s Operations Center.

Intersection with signal and no turn on red sign

The design work involved extensive field and equipment investigations of more than 70 traffic signal locations, as well as design development of the traffic signal system plans and contract documents. We assisted the City in securing CMAQ funding; planning for communications interconnect; coordination with utility companies for fiber optics and pole relocation; recommendations for intersection improvements; and preparation of bid and contract documents.

Under the most recent phases of signal projects, the focus has been on upgrading pedestrian amenities at all locations to meet the latest standards and to provide equitable accessibility in all communities throughout the City. Phase H is ongoing continuation of these services.

Someone standing next to a crosswalk signal taking notes on a clipboard

Services

Services under this contract consisted of a comprehensive inventory data collection for each intersection, including roadway geometry, traffic control devices, traffic volume and accident data, intersection analysis, and system timing optimization along each corridor. At the completion of final design, Fuss & O’Neill performed inspection services, including review of each intersection with respect to plan and specification conformance, review of fiber optic tests and installation, system integration, and fine-tuning coordination timing plans in the field.

Busy intersection with people crossing the road at a crosswalk

Scattered Sites HUD Lead Reduction Project

Elm City, person in Tyvek suit working on building

Fuss & O’Neill is providing lead-based paint consulting services, asbestos project monitoring, and mold remediation oversite at public housing in New Haven, CT. This project is being funded by a grant awarded to the Housing Authority of New Haven/Elm City Communities from the U.S. Department of Housing and Urban Development (HUD) to evaluate and reduce lead-based paint hazards.

Funding for this project allowed for the completion of lead-based paint projects and for the redesign of lead removal. The funding covered inspection, testing, design, interim controls, lead abatement, replacement and restorative construction, environmental monitoring, and tenant relocation costs.

Fuss & O’Neill conducted comprehensive lead inspections and risk assessments at 41 units located at 30 properties.

Elm City lead reduction, house being worked on

Sensitivity to Occupancy

In accordance with HUD and Connecticut Department of Public Health regulations for lead poisoning prevention and control, Fuss & O’Neill prepared Lead Abatement Plans for child-occupied units. The abatement plans addressed abatement of lead hazards identified within the interior of all child-occupied apartment units and common areas, as well as all exterior LBP surfaces.

Fuss & O’Neill conducted a limited inspection for suspect asbestos-containing materials to potentially be impacted by lead remediation that had not been previously sampled. The inspection was conducted to meet the U.S. Environmental Protection Agency National Emission Standards for Hazardous Air Pollutants (NESHAP) definition of a thorough inspection.


Elm City lead reduction
Elm City equipment
Elm City house after image
Elm City House before image

Revitalized Urban Transit Depot

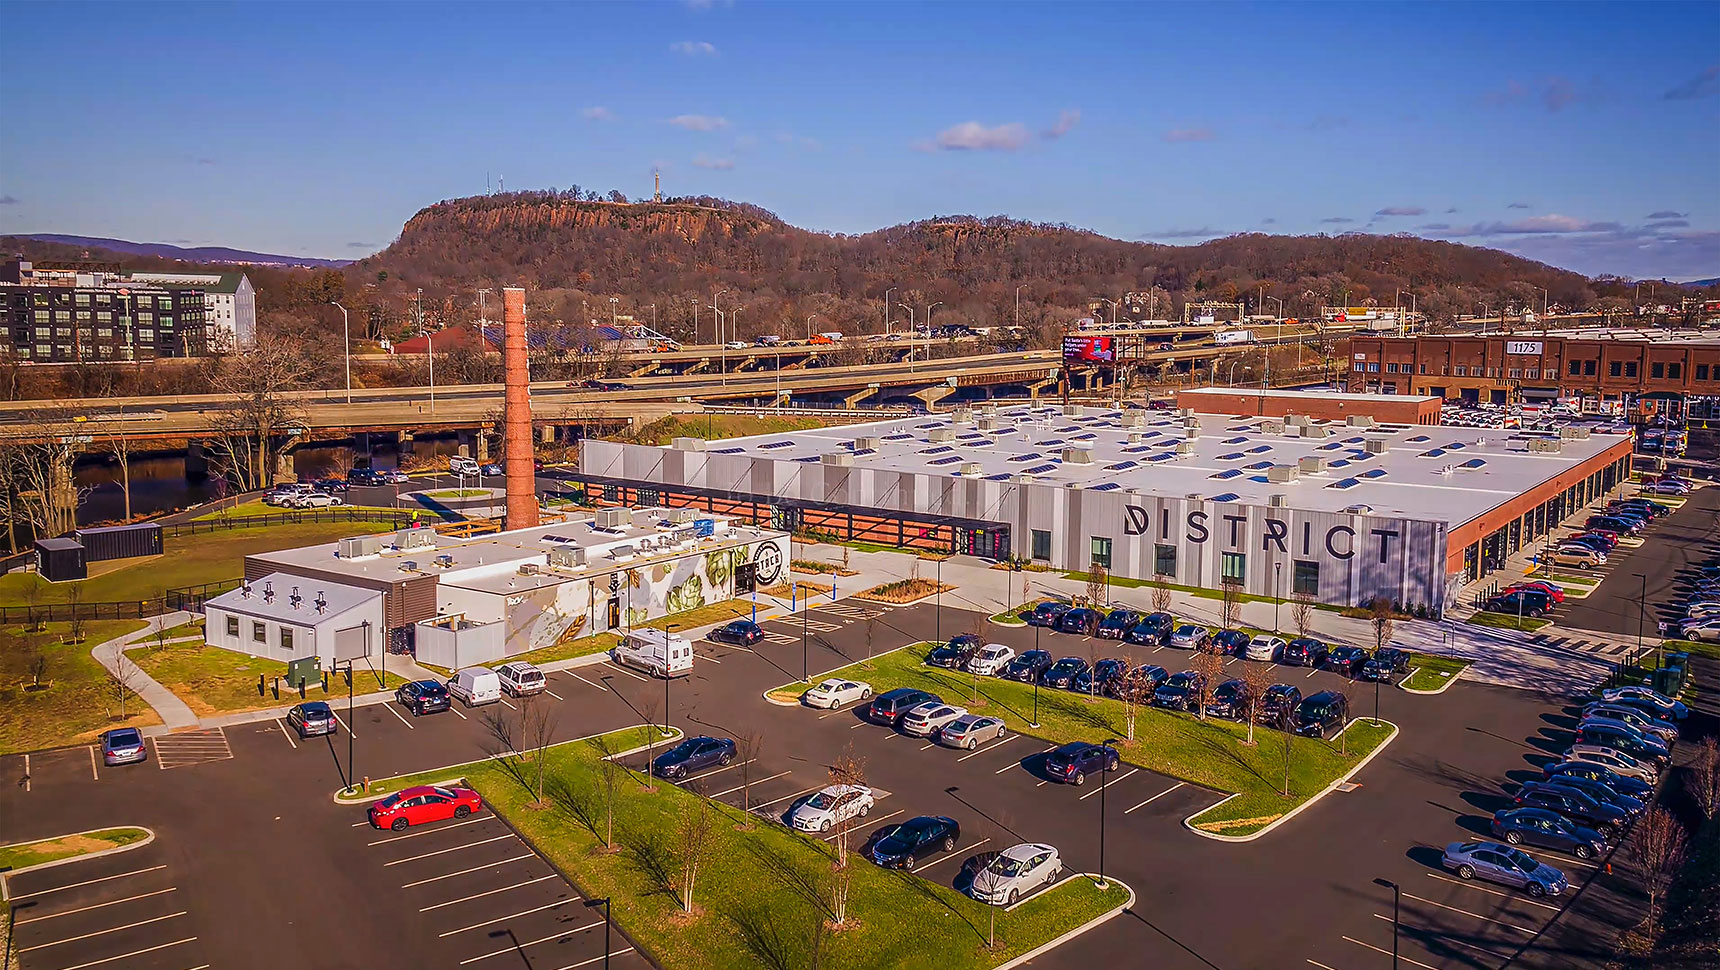
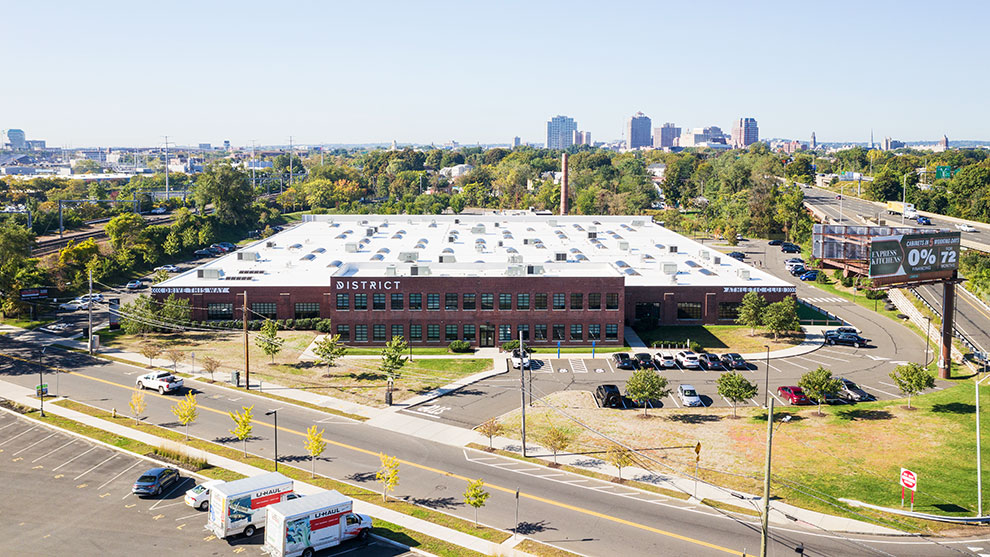
Aerial view of completed district new haven campus

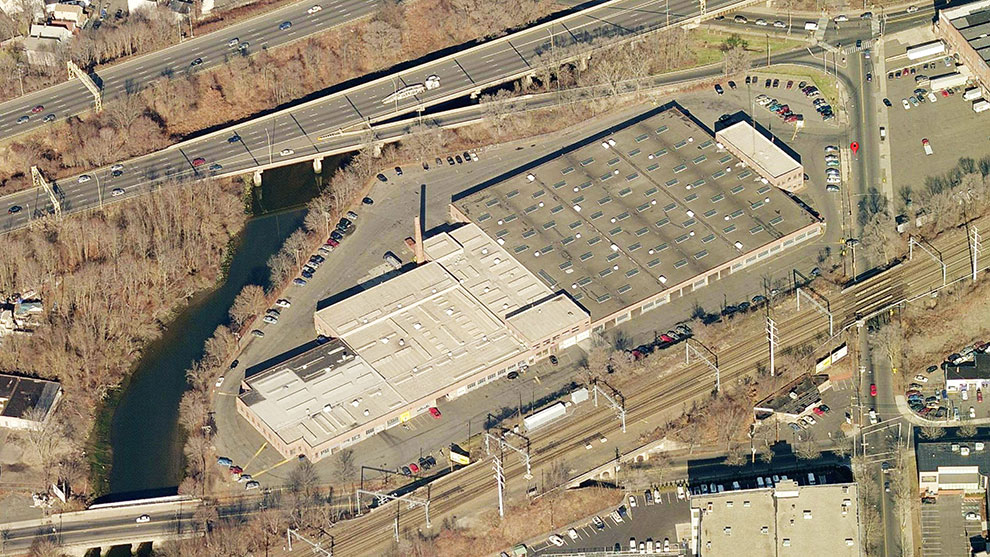
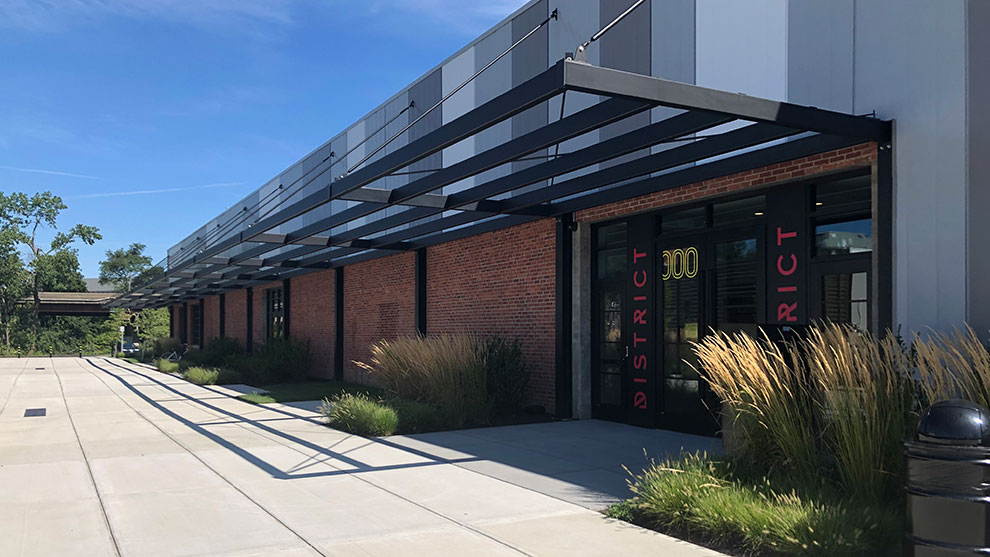
Fuss & O’Neill was contracted to provide comprehensive services for the assessment, remediation, and urban renewal on a 6.95-acre site that was home to a former CT Transit bus garage. The re-use plan included a mixed-use commercial/office complex to include selective demolition and adaptive renovation of the existing structure.

This project was funded in part by a $5M DECD Brownfields Cleanup Grant, for which Fuss & O’Neill provided procurement assistance and grant management.

aerial view of district new haven building before

Site Investigation and Solutions

Fuss & O’Neill’s work began with environmental investigations and preparation of a Remedial Action Plan (RAP) for this Connecticut-owned Brownfields site. Our environmental engineering team performed Phase I, II, III environmental sites assessments (ESAs), a screening level ecological risk assessment, and hazardous materials survey for the site, on which sits a 195,000 ft2 building formerly used for bus repair. We performed remedial and abatement planning along with estimates of probable cost.

We performed a hazardous building materials survey on the 195,000 ft2building, where asbestos, lead-based paint, and PCBs were identified. We completed hazardous building materials abatement for selective building demolition.

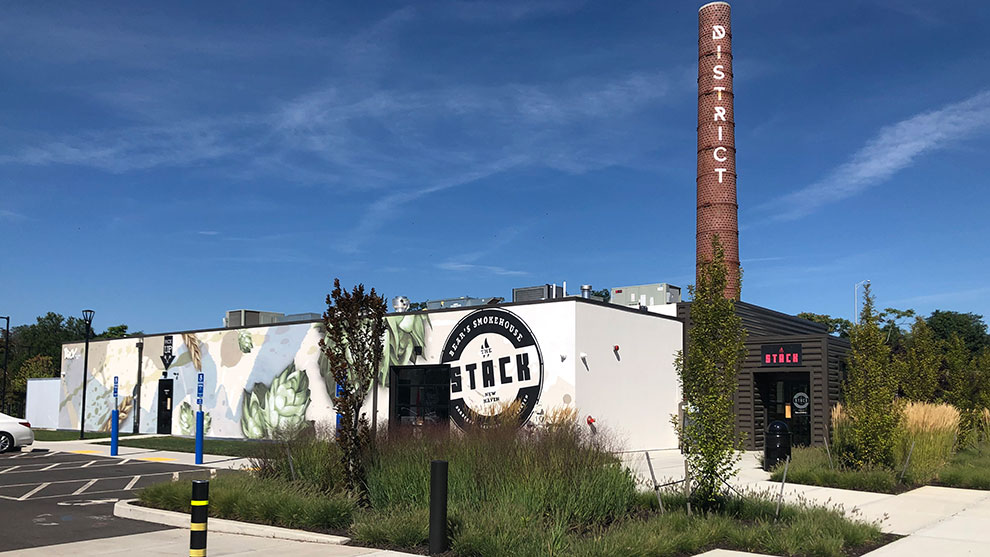
Completed review of district new haven bears smokehouse

Soil and Groundwater Management

We provided soil management for more than 50,000 cubic yards of soil excavation. Soil remediation was done in accordance with the requirements of Connecticut’s cleanup regulations through the Brownfields Remediation and Revitalization Program. We designed an impermeable geomembrane to encapsulate polluted soil.

A large area of free phase petroleum product and widespread fill up to 20 feet thick presented environmental challenges for cleanup and redevelopment. We designed both temporary and permanent free phase petroleum product recovery systems.

Regarding groundwater, our team designed and implemented a contaminated groundwater dewatering treatment system. We provided permitting and compliance monitoring under the CTDEEP General Permit for Remediation Wastewater Discharge to Sanitary Sewer.

Outdoor view of completed district new haven building

Multidisciplinary Services

Our multidisciplinary services included traffic engineering (to assess the development’s impact on intersection operations); site/civil engineering (schematic design, a grading and drainage plan, a site utility plan, and an erosion and sedimentation control plan); landscape architecture (planting plan, site lighting, and site layout), and construction administration (construction oversight and management of contractor payment bid items).

Outcome

The transformation includes parking, green space, a river trail, an amphitheater, and a restaurant. The project has drawn the commitments of new and expanding local New Haven businesses in the fields of construction, multi-media, and fitness. Public access to the Mill River Trail is enhanced by a riverwalk garden that compliments the aesthetics of the area.

District of new haven building

Awards

  • CT Crew Blue Ribbon Award

North Branch Park River Watershed Planning and Green Infrastructure Design

Park River watershed

The North Branch Park River is an urban river that flows through portions of Hartford, West Hartford, and Bloomfield, Connecticut, with an approximately 29-square-mile watershed.

The water quality of the North Branch Park River has been impacted by urbanization within the Hartford area, limiting recreational uses due to elevated levels of fecal indicator bacteria. It provides insufficient habitat for fish, other aquatic life, and wildlife due to physical alteration of the aboveground and buried portions of the river. Urban stormwater and combined sewer overflows (discharges of untreated wastewater directly to the river during larger storms when the combined storm and sanitary sewers become overwhelmed by stormwater runoff) are among the major sources of the bacterial contamination in the North Branch Park River.

Fuss & O’Neill has a long history of working with area stakeholders to address the water quality and related challenges in the North Branch Park River watershed.

park river view

2010 Watershed Management Plan

In 2010, Fuss & O’Neill partnered with Park Watershed and the Connecticut Department of Energy & Environmental Protection (CTDEEP) to develop the North Branch Park River Watershed Management Plan. The watershed planning process included mapping and documentation of watershed characteristics, review and summary of water quality monitoring data, significant field assessments (stream walks, wetlands assessments, and green infrastructure assessments), pollutant load modeling, and extensive community outreach and engagement.

The watershed plan provided a framework for subsequent implementation efforts, including policy recommendations and site-specific watershed restoration projects, and served as a model for other EPA Nine Elements Watershed Based Plans in Connecticut.

Green infrastructure drainage with plants

Watershed Plan Implementation Projects

Following adoption of the 2010 Watershed Management Plan, Fuss & O’Neill continued its partnership with Park Watershed and other stakeholders, including the North Central Conservation District, UConn
Law School, The Hartford International University for Religion and Peace, The Metropolitan District (MDC), the City of Hartford, the Town of Bloomfield, the University of Hartford, and others to support the design and implementation of green infrastructure and similar restoration projects that were identified in the 2010 Plan.

Fuss & O’Neill provided engineering design services for the bioretention basins that were subsequently constructed at the UConn Law School and The Hartford International University for Religion and Peace parking lots, as well as design services for a restoration project to address gully erosion at the outfalls from the parking lots.

Park River watershed, flowers next to river

MDC Water Quality Investigations

In 2018, MDC retained Fuss & O’Neill to conduct a multi-year water quality monitoring study along the North Branch Park River to assess the relative contribution of combined sewer overflow (CSO) discharge and other sources of fecal indicator bacteria loads to the river.

The monitoring program consisted of wet and dry weather sampling at fixed locations throughout the watershed, including in-stream sampling and sampling of CSOs and stormwater outfalls. Mass loadings of bacteria and other pollutants were estimated from measured pollutant concentrations and flows at each location. Event-based and annual bacteria loads were used to estimate relative contributions of bacteria to the North Branch Park River from upstream sources, stormwater runoff, and CSOs.

Fuss & O’Neill’s water quality expertise, extensive knowledge of the North Branch Park River watershed, and significant local staff resources were key factors in designing and implementing a successful water quality monitoring program.

Park River watershed

2024 Watershed Plan Update and Green Infrastructure Design – Focus on Nature-based Solutions

Even considering the accomplishments of the 2010 North Branch Park River Watershed Management Plan, the project team recognized the need for an updated watershed management plan to characterize current conditions and issues in the watershed and more effectively address the water quality and related challenges (flooding, extreme heat, riparian habitat loss, climate change, etc.) facing the North Branch Park River and its tributaries.
Fuss & O’Neill worked with the North Central Conservation District to secure a Long Island Sound Futures Fund grant to update the 2010 North Branch Park River Watershed Management Plan and advance designs for site-specific green infrastructure projects in the watershed.

A consultant team of Fuss & O’Neill, Park Watershed, and Trust for Public Land led the 2024 watershed plan update and green infrastructure design process, working with a diverse group of project partners (MDC, watershed municipalities, CTDEEP, and other organizations) and an advisory committee selected to further reflect the interests and goals of the local community.

Mapping of watershed conditions, desktop screening, field inventories, interviews with property owners, and an ongoing public engagement process informed the selection of green infrastructure concepts, preliminary designs, and permit-level designs for projects focused on the North Branch Park River subwatershed.

The design process resulted in an updated vision and on-the-ground projects for revitalization of the river. Strategies and projects included riparian and floodplain restoration, land conservation, green stormwater infrastructure, and improved ecological and recreational connectivity.

The updated watershed plan and green infrastructure designs will provide a roadmap and a project pipeline for future restoration efforts in this urban watershed.

For more information, visit

Montgomery Mill

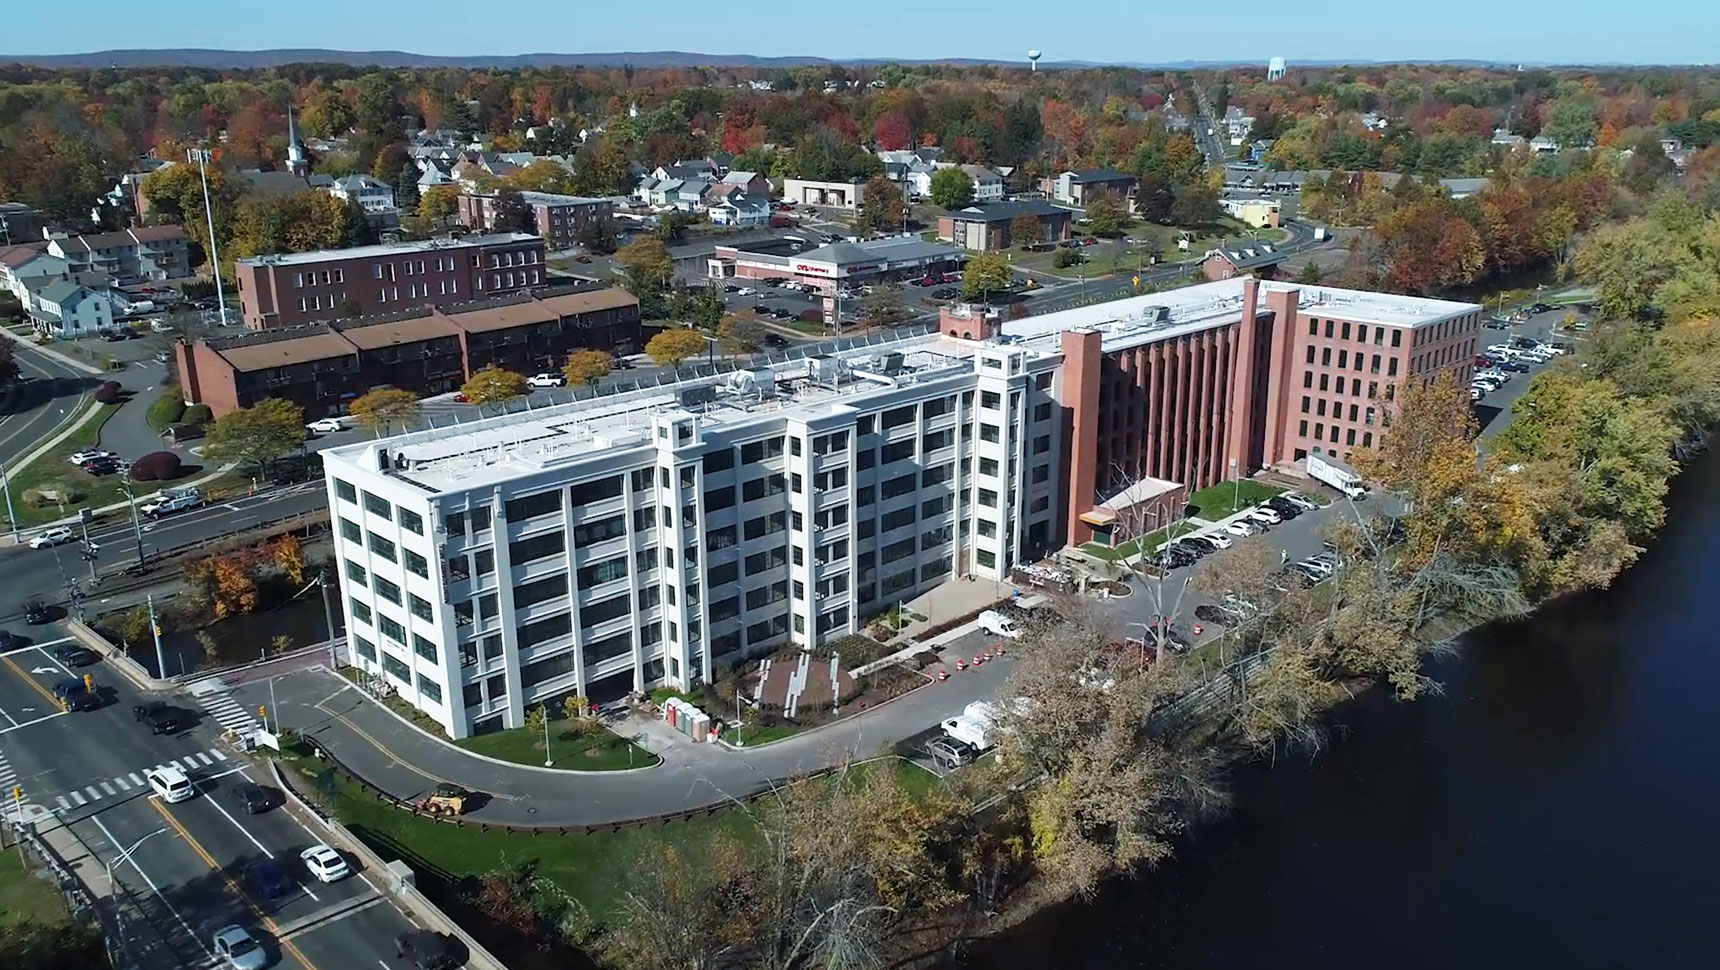
Aerial view of completed building

For decades, two manufacturing mills slowly deteriorated into a blighted properties along the Connecticut River. The 250,000+ ft2 J. R. Montgomery Mill had operated for more than a century as an industrial textile site, manufacturing sewing machines, textiles, decorative metal, and wire. When the company closed in 1989, the community lost an important economic driver and a sense of itself. Despite efforts over the years to revitalize the Mill, no proposal ever came to fruition and the site continued to deteriorate.

Fuss & O’Neill was contracted to perform multidisciplinary services to adapt this long-abandoned site into a modern apartment complex that is driving downtown economic development.

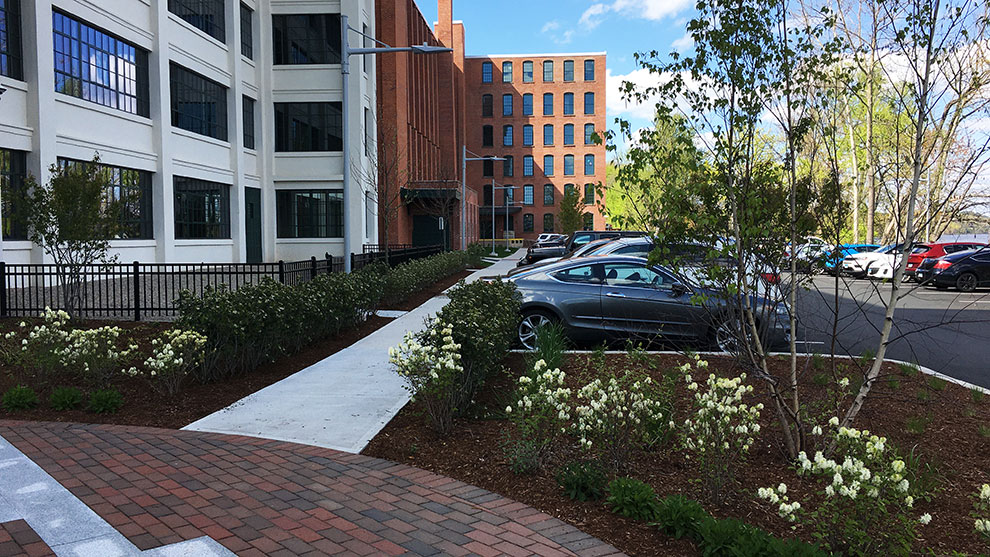
Exterior view of the completed Montgomery mill building with trees cars and parking lot

Master Planning

More than a decade ago Fuss & O’Neill began working with the Town of Windsor Locks to revitalize their downtown, the area in which Montgomery Mill is located. As part of master planning, we completed a detailed transit-oriented development (TOD) study, which included analysis of opportunities and constraints to implement a renewed vision for the downtown. The Master Plan outlined realistic and sequential actions that involved both public infrastructure and private investment initiatives, one such opportunity being the restoration and adaptation of Montgomery Mill.

Funding Assistance and Environmental Services

The TOD and the Town’s adoption of Connecticut’s first Tax Incremental Financing (TIF) district were major reasons that Beacon Communities Development undertook this redevelopment project. We helped Beacon apply for and receive a Brownfield Assessment Grant, which was awarded by the Connecticut Department of Economic and Community Development, and then set about identifying and resolving then unknown environmental conditions.

This site had a history of using hazardous materials and petroleum, and it was also suspected that the site was impacted by historical fill. We completed a Phase II environmental site assessment and a hazardous building material inspection. Within five weeks of authorization, our team provided essential information to focus future investigations, develop cost assumptions, and prioritize cleanup and abatement efforts. As the project progressed, during groundwater monitoring, we discovered an industrial solvent at one limited location, investigated the extent of condition, and followed Connecticut’s Remediation Standard Regulations to bring the site to regulatory closure.


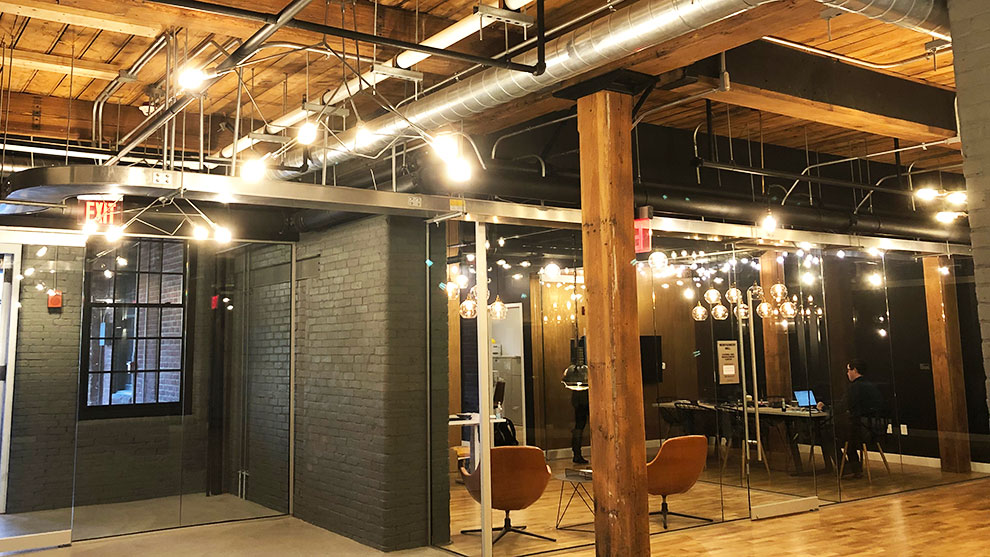
Finished interior view of Montgomery mill building with lights tables and chairs

Resilience

Montgomery Mill’s location presented substantive environmental, floodplain, and constrained site issues. To last another 100 years, the development of this site had to factor in future effects of climate change and had to implement resiliency efforts.
To respond to this challenge, all residential units and mechanical systems were built at elevation above the current FEMA 500-year floodplain, and functional uses in the basement level within the floodplain were designed to withstand floodwaters. Parking and circulation within the 100-year floodplain areas created issues of dry access from residential units, concerns over emergency responsiveness, and property damage to residential vehicles during flood events.
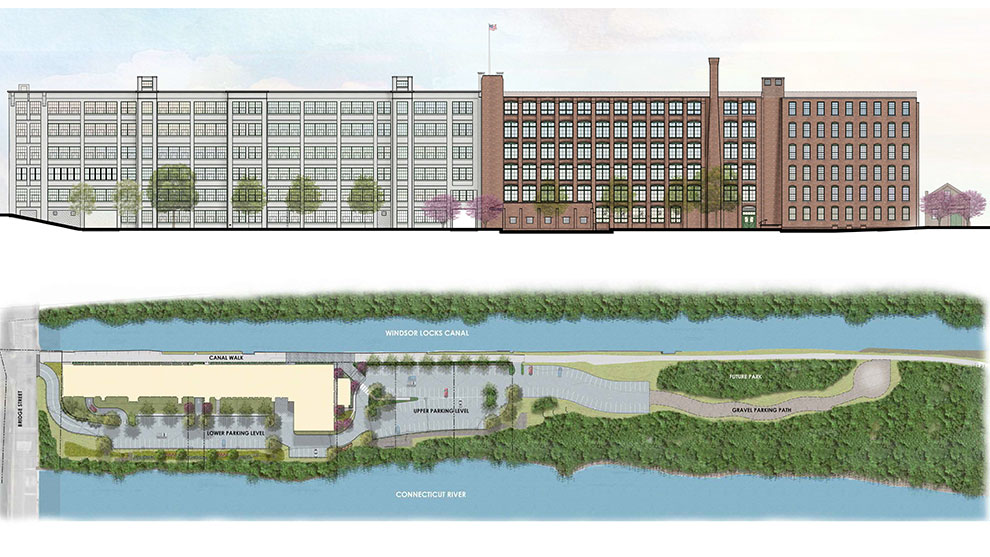
Working with state agencies, the Town of Windsor Locks, and the developer, our solutions included land swaps with the Town to gain access to higher adjacent ground for temporary parking during flood events and the use of the existing adjacent Canal Trail for “dry” emergency access. Development of temporary emergency parking areas included the construction of a riverfront park that serves as a gateway to the connected state Canal Trail and is an amenity enjoyed by the townspeople and Montgomery Mill residents alike.


Permitting

A project this large required a multitude of permits and certifications, as well as a multidisciplinary staff to accomplish the many engineering tasks. The site is in proximity to a DOT right-of-way, Amtrak right-of-way, wetlands, endangered species habitat, and is, itself, a historic structure; therefore, we provided assistance with Inland Wetlands and Watercourses Permit, SHPO Historic Preservation, Flood Management Certification, General Permit for the Discharge of Stormwater and Dewatering Wastewaters from Construction Activities, CTDOT OSTA and Encroachment Permit, Engineered Control Variance Request, and an Environmental Land Use Restriction.

Map of Montgomery mill project

Landscape Architecture

Our landscape architects, who were part of the initial town’s master planning efforts, were the key to truly transforming this site, from the community’s perspective. To become a true community showpiece, the site had to maintain its historical context while embracing its new purpose – a thriving 160-unit riverside residential complex. To first show the town what it would look like, our team and the architect, Crosskey Architects, created drawings and renderings to engage the public and project stakeholders.

The completed design retained the historic exterior, while including upgrades such as specialty pavers for walkways, a communal lounge, a dog park, site fixtures, exterior landscape design (including seating areas and plantings), a new rear entrance/loading area, and the creation of a new canal trail park. As our Landscape Architects are also working on streetscape elements as part of the transit-oriented development, the site blends perfectly into the surrounding area.

Outcome

This award-winning project brought modern design, while keeping a historic feel. The transit-oriented development (TOD) and the Town’s adoption of Connecticut’s first Tax Incremental Financing (TIF) district drove the redevelopment of Montgomery Mill into the catalyst project is it today, supporting other revitalization efforts in the downtown area.

This once neglected site is now the cornerstone of the Town’s economic development plan. The community watched as this building came alive again, and the demand for apartments was so high that a lottery system was introduced and a waiting list exists. The surrounding area is changing by the day – even the global health crisis has not slowed progress in downtown Windsor Locks. This site is once again bustling with activity and the Town shows signs of a renaissance. This project is a wonderful example of how engineering can honor the past while creating the future.

Awards

  • CREW CT Blue Ribbon Award for Best Overall Project
  • CREW CT Best in Class for Multifamily/Residential
  • Connecticut Main Street Award of Excellence for Redevelopment & Adaptive Reuse

24 and 38 Wolcott Hill Road Energy Study and Design

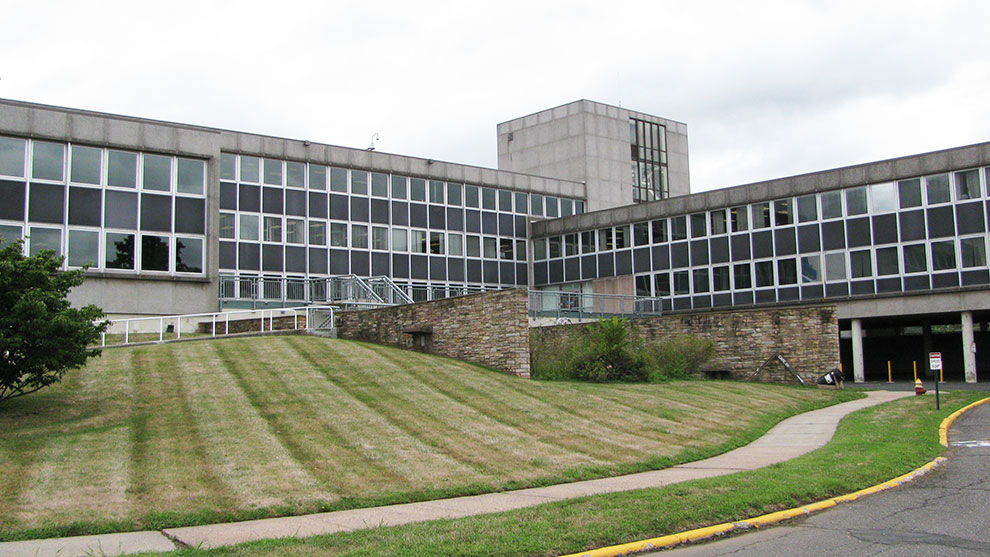
Exterior view of building

Fuss & O’Neill was contracted to provide engineering services associated with an energy improvement project at 24 and 38 Wolcott Hill Road in Wethersfield.

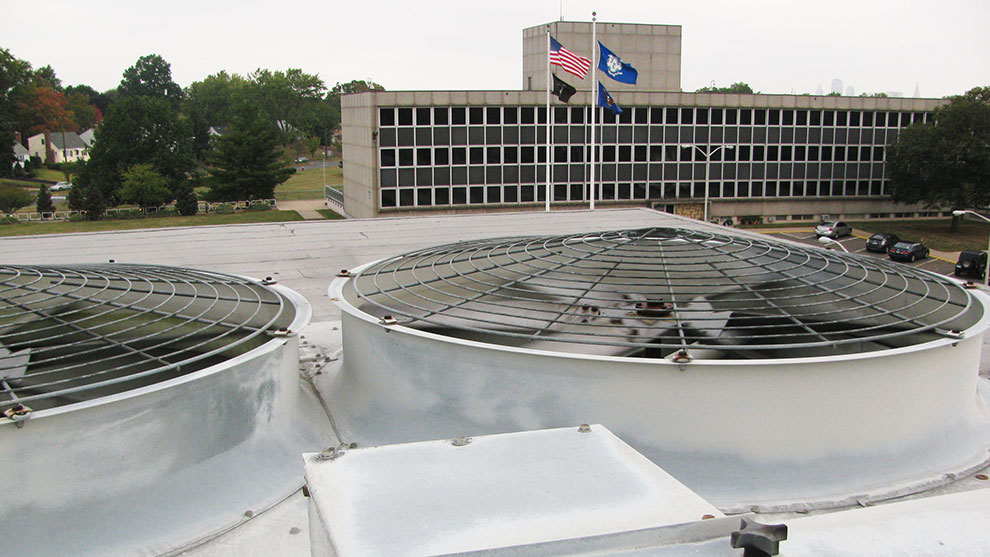
view of fans on roof with building in the background

Phase 1

The first phase of this project was an energy conservation study. Fuss & O’Neill’s MEP (mechanical, electrical, and plumbing) team analyzed four energy conservation measures:

  1. upgrading the existing lighting system
  2. improving lighting controls
  3. replacing the existing HVAC equipment and/or components (including motors)
  4. upgrading the control of existing HVAC equipment from pneumatic to the building management system (BMS)

Additionally, our team determined the feasibility of:

  1. HVAC modifications to provide return air to the 100% outside air system in Building 24
  2.  application of alternative energy sources (e.g., solar)
  3. building envelope improvements, including window replacement

Fuss & O’Neill’s analysis was based on review of lighting layouts, levels, and fixtures; review of HVAC systems and controls; review of the existing power plant and associated systems; and review of water savings measures for plumbing fixtures. The Energy Star rating system was used to compare the building energy performance to that of others of the same type.

We presented our findings, opinions of cost, and recommendations in a final report.

The report discussed the energy- and water-saving potential of the measures. We provided an outline of the next steps for those measures that suggested a payback in the 10-year range.

Phase 2

After our initial study, Fuss & O’Neill’s MEP team and structural engineers were contracted to design the energy upgrades. This required careful project management to coordinate the complexity of completing such a major project in occupied buildings that houses sensitive agencies and has high security.

These upgrades provided energy- and water-saving improvements, increasing cost savings, and resiliency efforts.

exterior building view

Our team provided a path for return air to the large main air handler serving the perimeter induction HVAC system in Building 24, which previously ran on 100% outside air. We designed a complex exterior return fan and duct system to capture building exhaust and return it to the main fan room air handler.

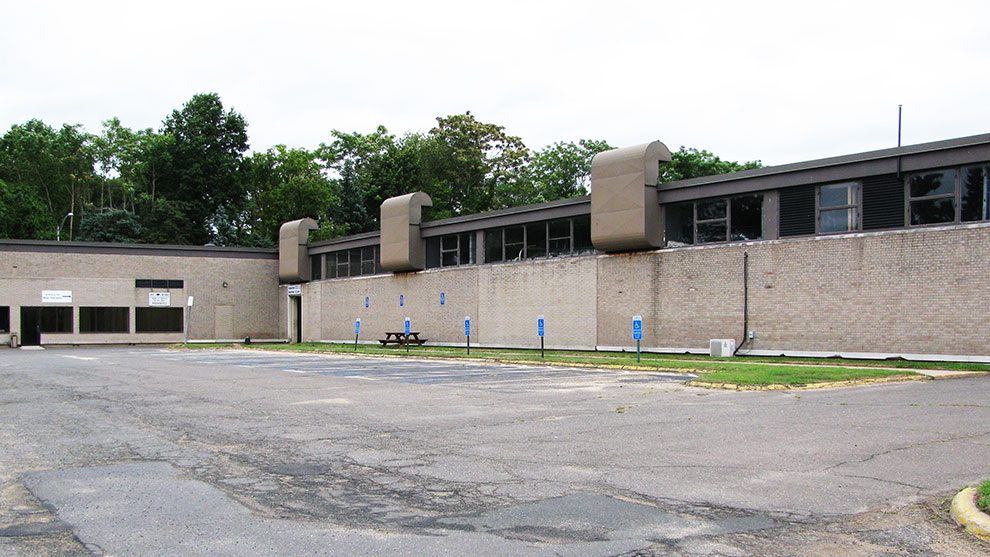
exterior building view

This modification was of utmost importance to the client due to the large associated energy savings.

Outcome

Additionally, at the client’s request, we replaced a failed chiller in the central plant, converted certain failing pneumatic controls to BMS, rehabilitated the remaining pneumatic controls, modernized the BMS for more efficient operation, and upgraded outdated BMS.

Additional Support

During construction, the client encountered unexpected age-deterioration issues in parts of the existing HVAC systems. Fuss & O’Neill was able to rapidly respond to this challenge, adding this to our scope and addressing the issue without incurring significant delay.

Old Saybrook Decentralized Wastewater Management Project

jetty from the beach to the ocean

The Town of Old Saybrook, CT is a shorefront community that does not have public sewers. Located along the Long Island Sound, whose long-declining water quality has led to hypoxia and aquatic die-off, the Town hired Fuss & O’Neill to implement a Decentralized Wastewater Management District (DWWMD) to improve nitrogen reduction to the Long Island Sound.

aerial view of the beach and neighborhood

This is the first DWWMD project implemented in Connecticut.


Agency Coordination

Fuss & O’Neill facilitated extensive collaboration among the Town’s Water Pollution Control Authority, the Connecticut River Area Health District, the Connecticut Department of Energy & Environmental Protection, and the Connecticut Department of Public Health to develop a program that met the often-intersecting jurisdictions of these agencies.

front view of houses on the beach

Site-specific Solution

The DWWMD is delineated into 15 focus areas containing approximately 1,900 properties in the southern area of the Town. This section of Old Saybrook is characterized by shallow depth to groundwater, poor soils, and high-density development (like many beach communities along the Long Island Sound).

To date, approximately 1,100 of the properties within the DWWMD have been upgraded. There are 575 additional properties that are located adjacent to the surface waters that require an off-site solution. Fuss & O’Neill’s multidisciplinary team of wastewater, structural, and electrical engineers is working with the Town to develop a community collection and treatment system with subsurface drip dispersal.

houses on the beach

This customized treatment system will be the largest in Connecticut. Additionally, it is a cost-effective solution versus implementing a conventional wastewater treatment facility with a surface water discharge to the Connecticut River.

person taking measurements of a pipe in a grassy area

Ongoing Support

Fuss & O’Neill is supporting the Town of Old Saybrook throughout this project. The next phase includes a pilot dispersal test using newer drip dispersal technology. This will reduce overall construction costs by eliminating the need for extensive engineered fill and will truth the hydrogeologic model by dispersing clean water into the ground. Resulting effects will be evaluated.

Subsequent to the pilot test, the collection and treatment system to treat wastewater from the remaining 575 homes will be built. This represents a green solution for the community as treated effluent will be recharged into the groundwater.

people working with equipment

Project Applicability

This project may be replicated in other communities with similar challenges to wastewater treatment in densely populated areas abutting surface waters.