Lovers Lane over Comstock Brook Bridge Replacement

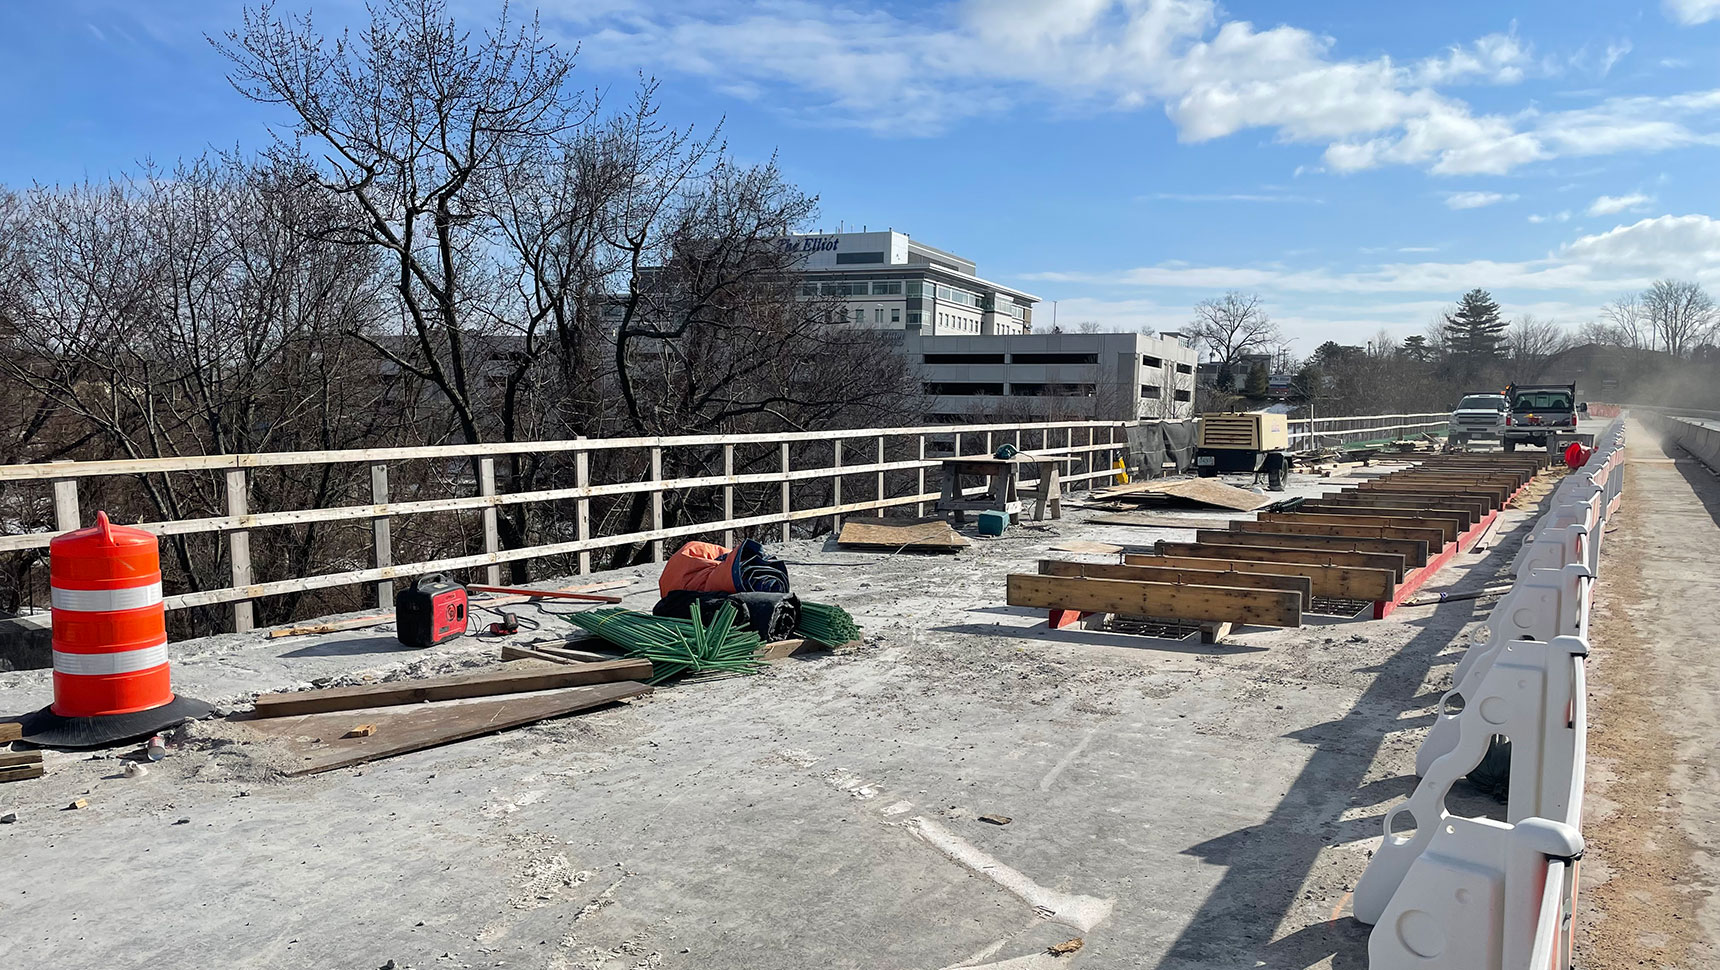
The Town of Wilton, CT, a quintessential New England community dotted with colonial landmarks and dedicated space for outdoor recreation, contracted Fuss & O’Neill to replace a 33-foot, single-span bridge that provided connectivity to Wilton’s historic community theater, a passive recreation park and trail, and a number of private residences. The aging bridge had outlived its useful life and presented a safety concern.


Given the project location and the unique character of the town, Fuss & O’Neill’s context-sensitive design balanced safety, aesthetics, and forward-thinking solutions.

Bridge Replacement Design

Fuss & O’Neill completed final design of the bridge replacement. The new structure accommodates a 22-foot-wide roadway with a 25-foot, 8-inch-wide by 43-foot-long superstructure consisting of seven 15-inch-deep prestressed concrete voided deck units. The beams are topped with a minimum 6-inch-thick cast-in-place concrete deck utilizing galvanized reinforcement, lined with crash-tested 3-tube open bridge rail. Both cast-in-place concrete abutments were located so that they would bear on the natural stone outcroppings that contain Comstock Brook at this location.

The superstructure design was completed in LEAP Concrete and the load rating was performed in AASHTOWare’s BrR. All exposed concrete surfaces were designed to be clad in a real aesthetic stone facing to help blend the bridge with its stone supports, the park setting, and the stone dam directly downstream from the bridge. To ensure the longevity of this replacement project, the roadway profile was raised, which allows for the passage of 100-year and 500-year storm events. Additionally, our design removed existing catch basins and provided a closed roadway drainage system with new catch basins, pipes, and outfalls.

The existing bridge was the single point of ingress and egress in a well-traversed area. To support community needs, Fuss & O’Neill detailed a temporary vehicular bridge to accommodate a single 12-foot minimum roadway during construction while maintaining access to all adjacent driveways. Our traffic engineers designed one-way alternating signals to control one lane at a time over the temporary bridge.

In the process of the design, we created a survey-accurate bridge model of the proposed bridge. That high-quality model was used as a cost-saving measure and a secondary source of information during construction. Both the contractor and the construction inspector found the model helpful for clarifying the design intent, for visualizing how bridge components interacted, and for visualizing their construction sequencing. It reduced RFIs and construction mistakes.

Unique Approach

The northeast stone masonry retaining wall was replaced with a new concrete retaining wall clad with stone masonry. To adhere to Town standards, Fuss & O’Neill detailed the exposed concrete faces with a genuine stone masonry wall. This mortar supporting this wall is dovetailed into slots cast in the concrete faces, all topped with a concrete cap. Each stone was individually placed in the mortar bed by a mason to fit, intricately, into place. The design was so well received that the Town is re-using the concept for two future bridges.

The end result creates a context-sensitive design that respected the Town’s heritage and maintained their singular sense of place.

Outcome

Fuss & O’Neill’s approach to this award-winning bridge replacement project was considerate of community needs, thoughtful of the surrounding setting, respectful of historic design, and always focused on safety. The new bridge beautifully blends with the Town’s character while better facilitating safe travel.

Awards

  • ACEC-CT Merit Award
Wall Street Corridor Improvements

The Wall Street area has long served as the commercial hub of Norwalk, CT, which is home to more than 90,000 residents. This coastal city was devastated by a flood in 1955, which destroyed many area businesses. Over the past decade, there has been a local commercial resurgence; however, the existing transportation infrastructure cannot support redevelopment.

To revitalize Norwalk’s city center while expressing the City’s culture and community, the City recognized the need to implement a more comprehensive and balanced transportation system – one that prioritizes safety and multimodal accessibility.

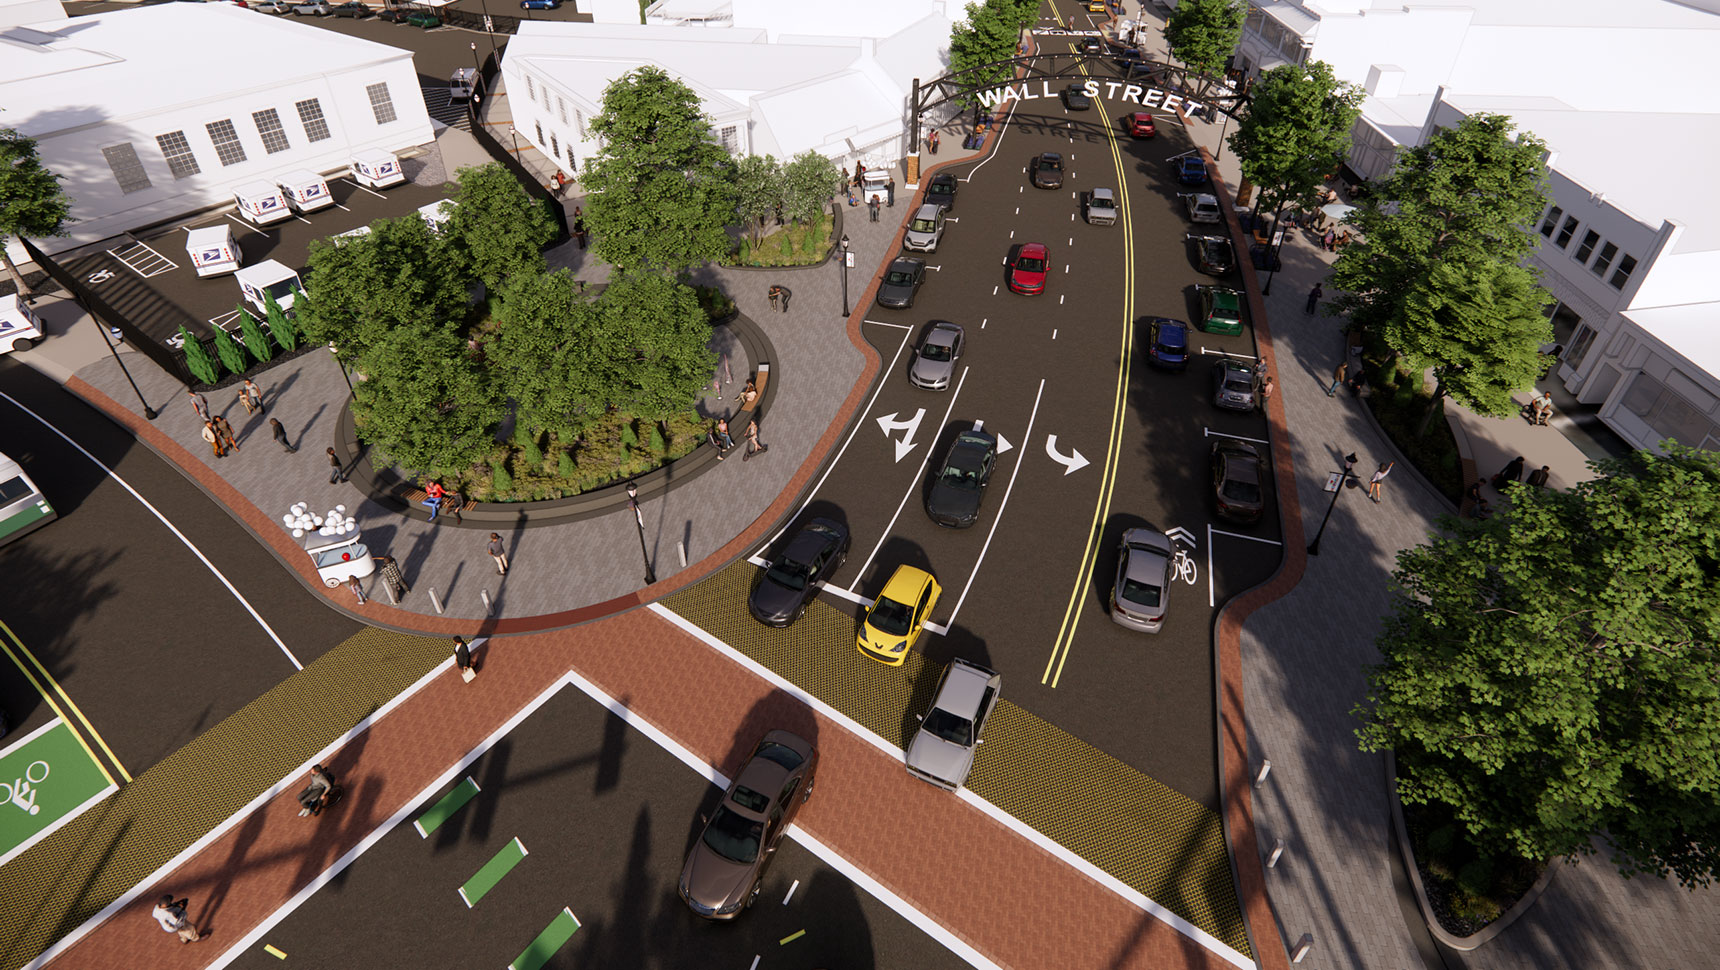
The City, the Norwalk Redevelopment Agency, and the Regional Plan Association commissioned a study of the area entitled the “Wall Street-West Avenue Neighborhood Plan.” Based on extensive stakeholder engagement, this study included a series of recommendations for infrastructure investments to make the Wall Street neighborhood more accessible by transit, foot, bike, and car. This study forms the foundation of the Wall Street Corridor Improvement Project, which is a unique opportunity to deliver a comprehensive, complete streets design across multiple roadways through a strategic, phased approach .

Funding Support

The City’s Transportation, Mobility and Parking (TMP) department had a limited budget for this project. Understanding our client’s desire to transform this area, we identified elements of the design scope that, if expanded, would create opportunities for additional funding sources and enhanced project benefits.

Fuss & O’Neill developed and generated preliminary (yet comprehensive) cost estimates to support funding applications. Further leveraging state and federal grants, this project secured the following funds: $9.5M from the Local Transportation Capital Improvement Program (LOTCIP); $800,000 from the Community Connectivity Grant Program (CCGP) a $3.5M State Urban Action Grant; $6M via the Department of Economic Community Development’s Community Investment Fund (CIF); and $5.5M in federal appropriations.

Community Engagement

Fuss & O’Neill’s landscape architects, planners, public outreach specialists, and transportation engineers designed a customized community engagement process to gather feedback. This program resulted in a consensus-backed design for this key area of historic Norwalk.

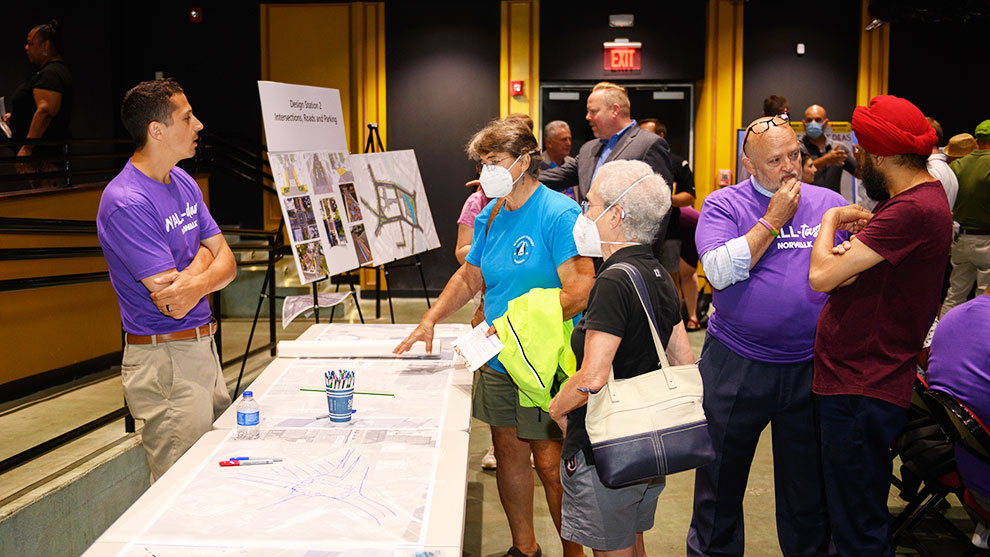
Wall street community event with the public talking with the project team

A centerpiece of the engagement process was the creation and facilitation of two large community charrettes that involved more than 600 participants. At these events, project stakeholders and the public provided feedback that informed the design of streetscape enhancements, bicycle lanes, pedestrian accessibility, and connectivity to local businesses, event spaces, and downtown areas.

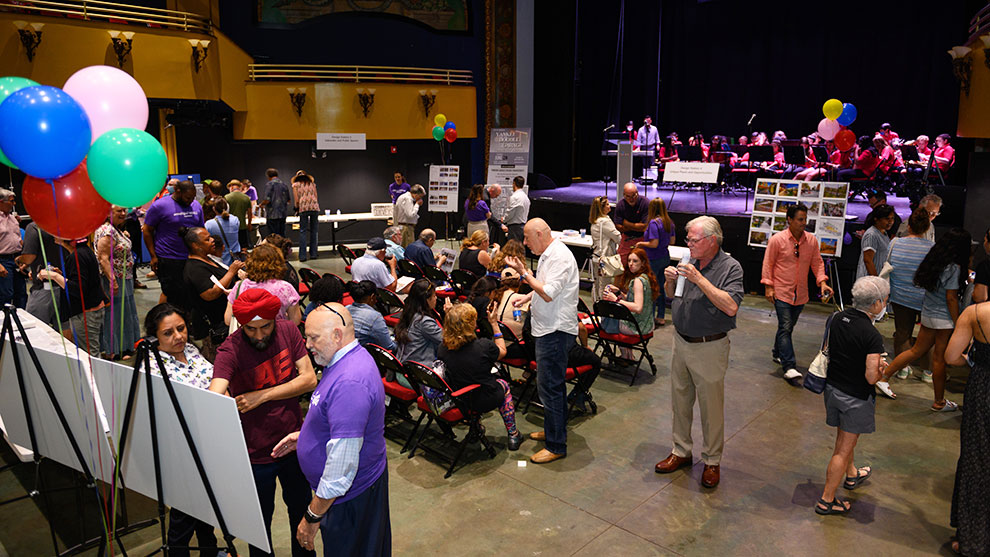
wall street community event in a room decorated with balloons and people sitting in seats, people walking, and people standing around talking

This first charrette was held at the 111-year-old Wall Street Theater, which is situated in the middle of the project area. More than 350 participants and stakeholders attended, including the City’s mayor, local council members, and state legislators.

Interactive design stations with photographs, maps, and graphics were arranged around the room’s perimeter. Each station was hosted by a facilitator who helped to generate ideas and who answered questions. Community members were encouraged to sketch out ideas, highlight concerns, and record what they would like to see in the area. Several neighborhood vendors were in attendance to support the community-focused theme of the event.

The project team compiled and assessed the public input from the first charrette. This feedback informed the conceptual design. At the second charrette, which was held at the Norwalk Public Library, our team presented the proposed design. Design team members collaborated with the public at four separate design stations that were focused on: the overall concept plan; inspections, roads, and parking; sidewalks and public spaces; and gathering spaces and trail connectivity. Community input from the second charrette was then used to develop the project’s final design.

Engagement with the Norwalk economic and residential communities is ongoing.

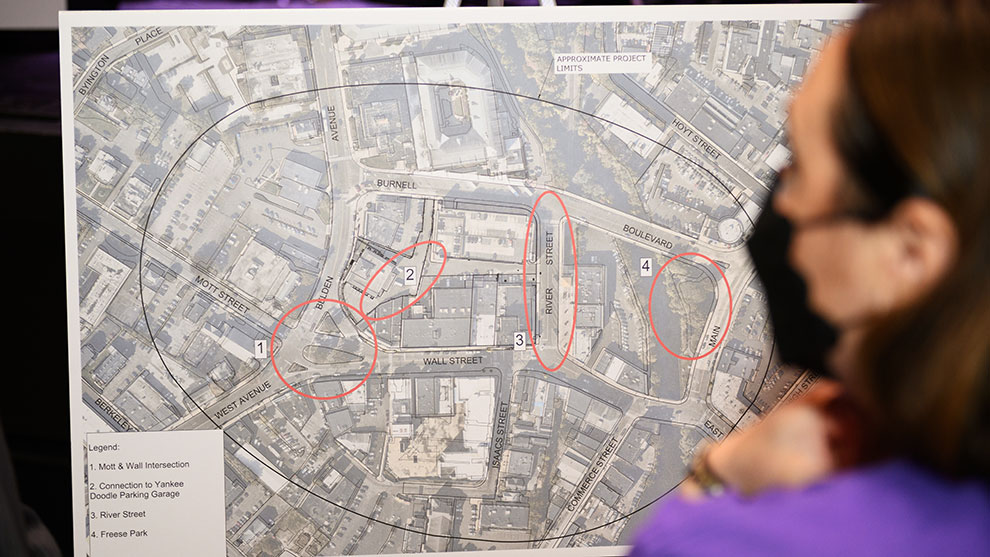
someone looking at project map during wall street community event

Traffic and Transportation Design

Creating safer intersections and enabling greater access to the project area have been critical components of the traffic and transportation design.

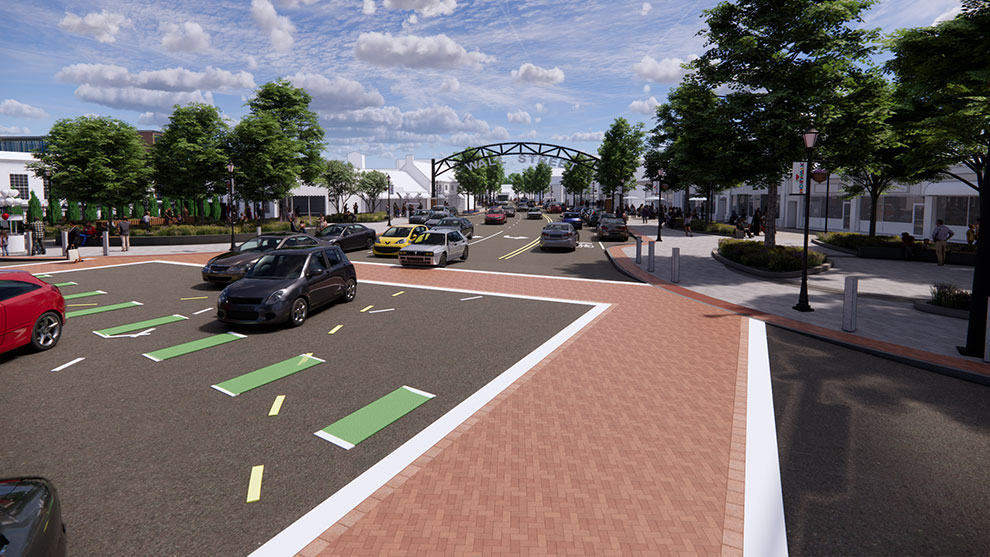
To slow vehicle speeds, the corridor design includes three raised intersections, two raised crosswalks, and a collection of bump outs and road diet features.

The design seeks to enhance connectivity to citywide bike routes and walking trails. The addition of bike lanes and shared use travel lanes will create greater connectivity to the City’s trail system, which includes the Norwalk River Valley Trail and the Harbor Loop Trail.

Maximizing the use of existing public parking resources, which includes improved on-street parking and a shared parking plan with a local post office facility, is a critical element of the design. The Norwalk transit bus hub on Burnell Boulevard will be converted from a one-way roadway to a two-way roadway. By turning existing angled spaces to parallel parking, the design will increase parking opportunities in this busy area.

Landscape Architecture and Planning Design

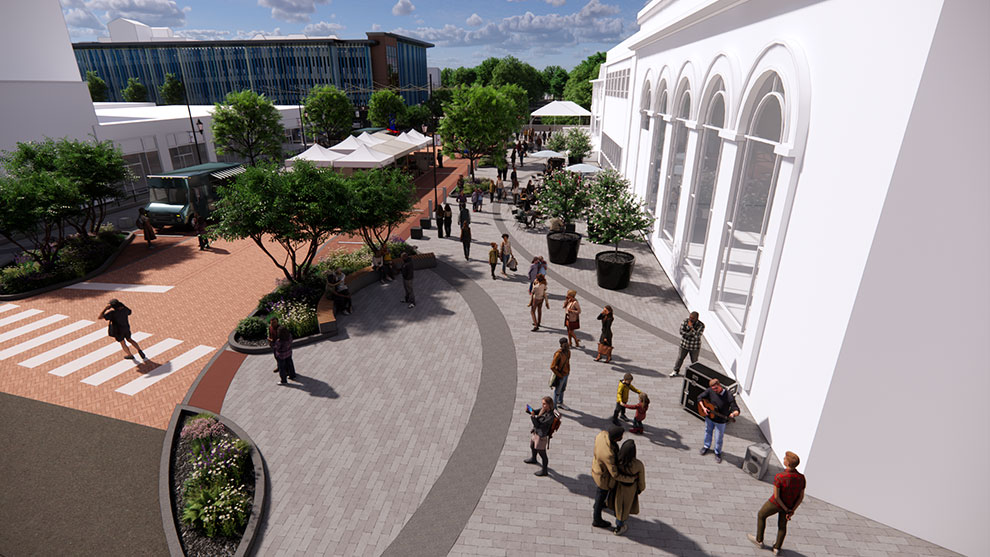
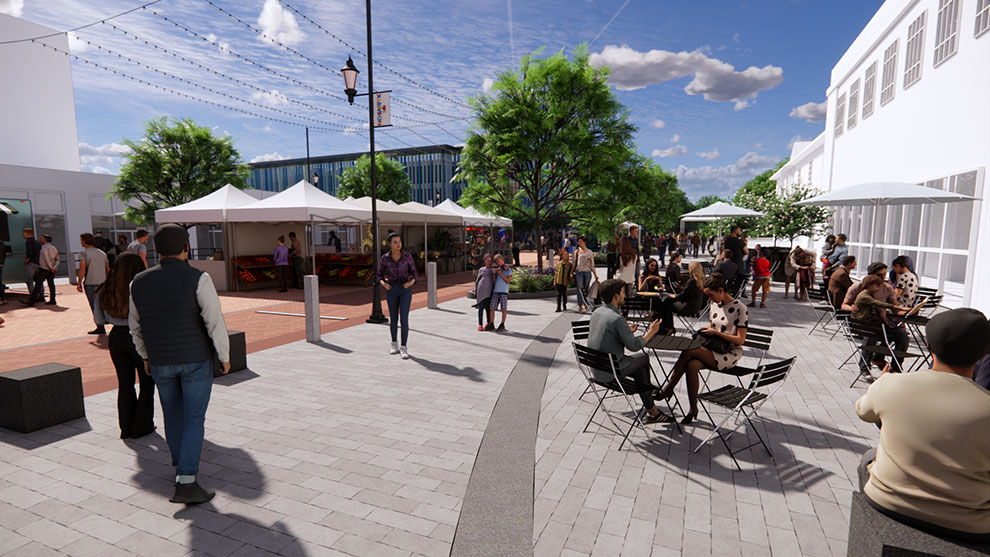
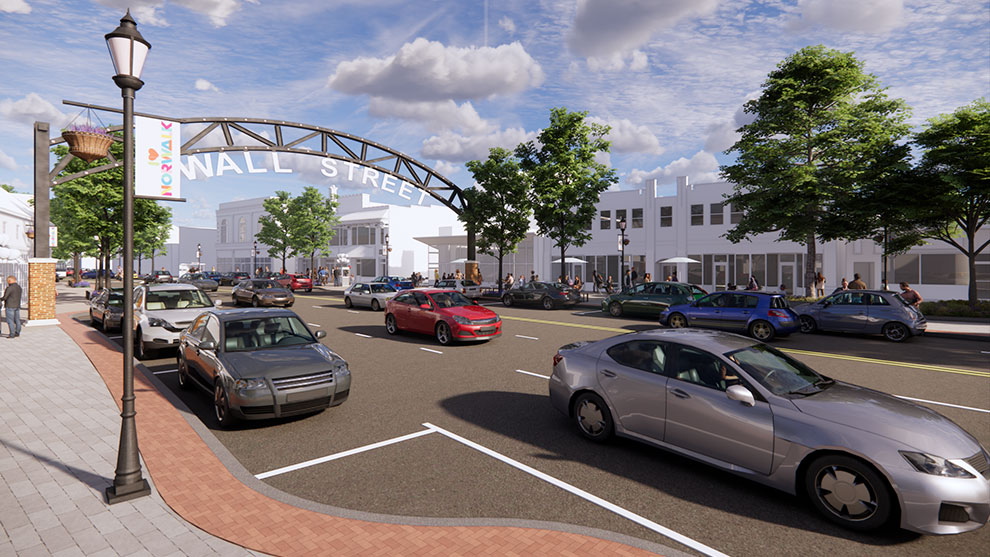
A six-lane intersection approach into Wall Street is being converted into a welcoming gateway that will feature pedestrian urban plazas. These will serve as a gateway to the downtown core and will establish social gathering areas. By shifting bicycle routes to the transit hub corridor of Burnell Boulevard, the resulting wider sidewalks will provide easier access to businesses along the corridor. The conversion of River Street into a shared street will allow for greater foot traffic and more frequent community events.

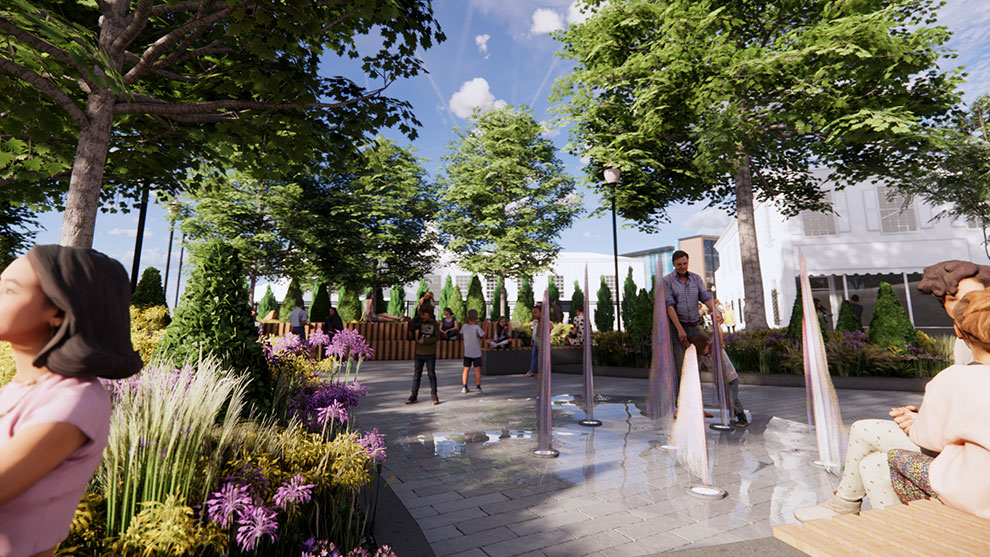
Robust street tree plantings with ground cover will contribute to cooling corridors and to tree health longevity. The trees will provide a sense of place and will soften the urban environment.

Continued Project Support

Fuss & O’Neill is supporting this project from concept design through permitting and construction. The Master Plan is attracting new business owners. Since the introductory charette, new restaurants have opened, the Norwalk Conservatory of the Arts has moved to Wall Street, and the historic Wall Street theater has seen increased attendance. Phase 1 of the project is currently under construction.

Awards

  • CT ASLA Merit Award
Connecticut’s Release-Based Cleanup Regulations (RBCRs)

In 2020, the Connecticut Legislature passed Public Act 20-9, which required the Connecticut Department of Energy and Environmental Protection (DEEP) to develop a new Release-Based Cleanup Program and sunset the much-maligned Property Transfer Law. The legislation required the formation of a work group, chaired by DEEP, and Connecticut Department of Economic and Community Development (DECD) to provide advice & counsel on the program development and its associated regulations.

Fuss & O’Neill was intimately involved in the process, with Brent Henebry, LEP, serving as an active work group member and chairing several key subcommittees. After three years of regular meetings and collaborative development, DEEP released a draft regulation in late 2023.

As President of the Environmental Professionals Organization of Connecticut (EPOC), which represents the state’s 300 Licensed Environmental Professionals (LEPs), Brent collaborated closely with fellow EPOC Board members, the Connecticut Business and Industry Association (CBIA), the Connecticut Bar Association’s Environmental Section, legislators, and officials from DEEP and DECD. Together, they provided detailed feedback and advocated for refinements that would strengthen the regulated community’s ability to effectively implement the new requirements. This work spanned both the unofficial and official public comment periods throughout 2024 and 2025.

Following this extensive stakeholder engagement, the legislature approved the new regulations and program in mid‑2025, with an effective date of March 1, 2026.

The RBCRs will significantly change how environmental releases are reported, investigated, and cleaned up in Connecticut.

Fuss & O’Neill’s expertise and in-depth involvement with the creation of the RBCRs can help you navigate and mitigate project impacts from new RBCR requirements.

Our Services

  • Assessment and Remediation
  • Brownfields
  • Emerging Contaminants
  • Environmental Due Diligence
  • Grant Application, Technical Assistance, and Administration
  • Hazardous Building Materials
  • Remediation Planning
  • Remediation System Design
  • Soil and Groundwater Investigation
  • Soil Management
Download our RBCR info sheet for more information

Need Help With Your Project and the RBCRs?

Problem solving begins with a conversation. Send us a message so we can start resolving your challenges today.

"*" indicates required fields

This field is for validation purposes and should be left unchanged.

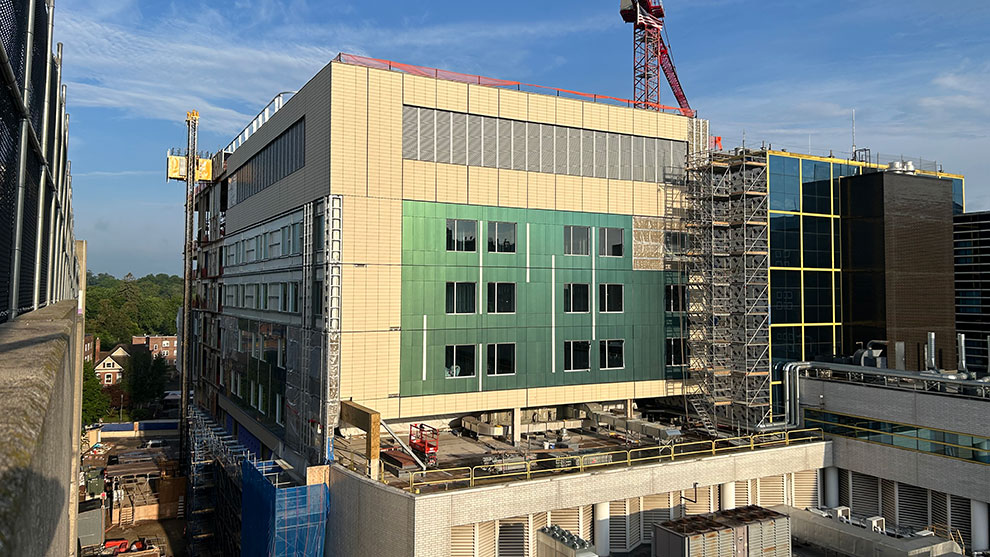
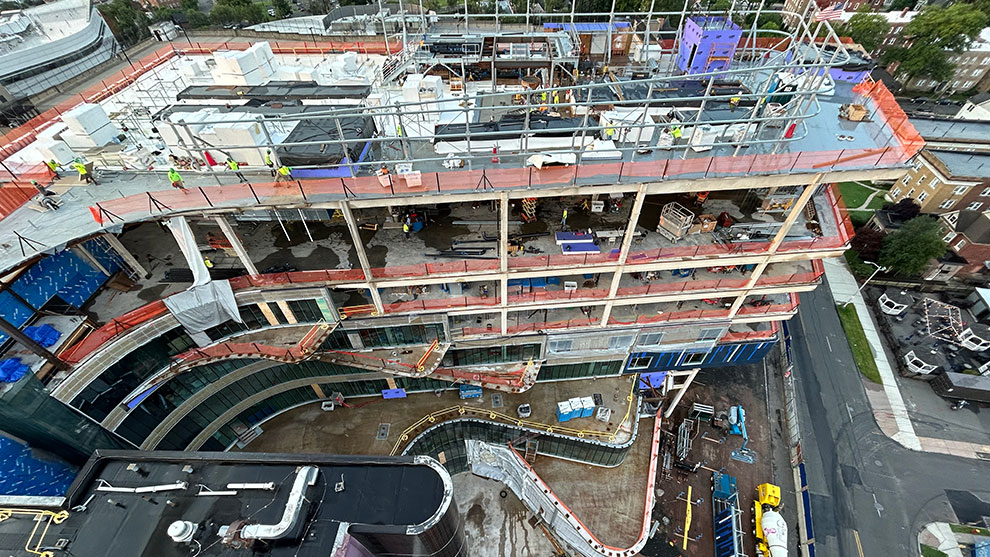
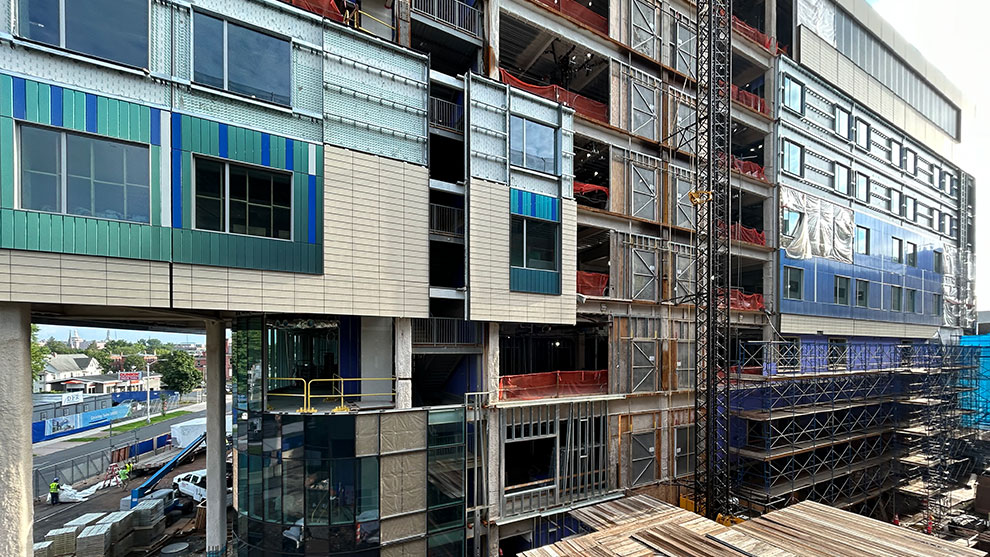
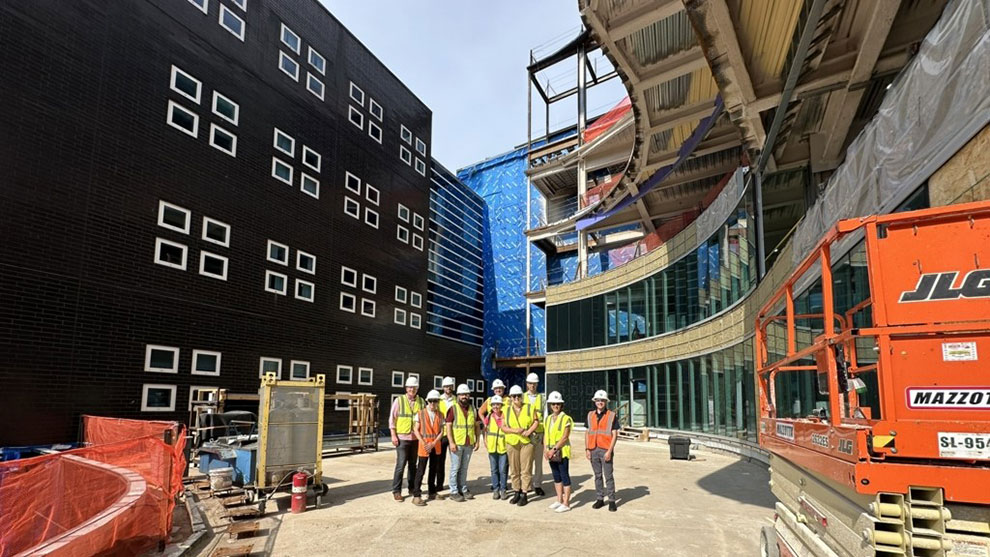
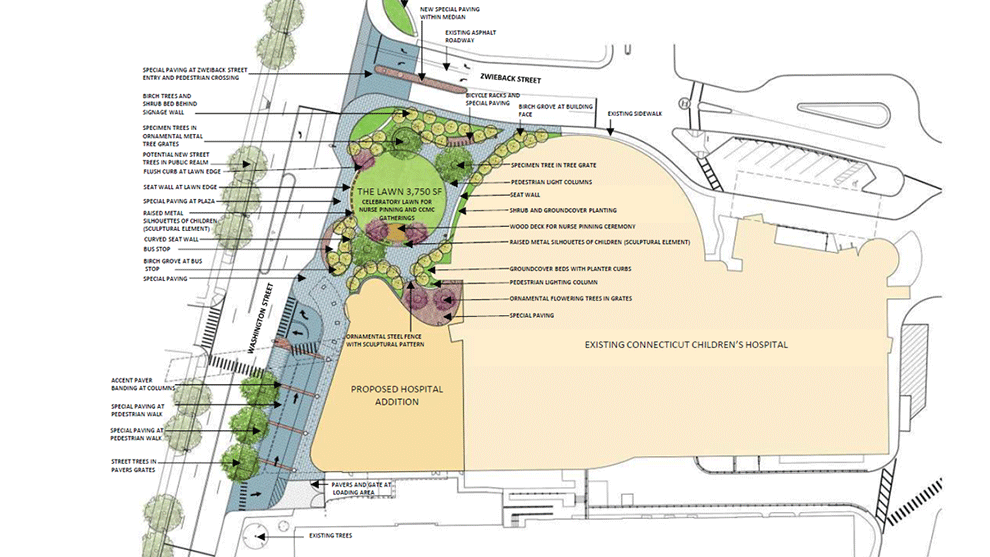
Connecticut Children’s Eight-story Clinical Tower

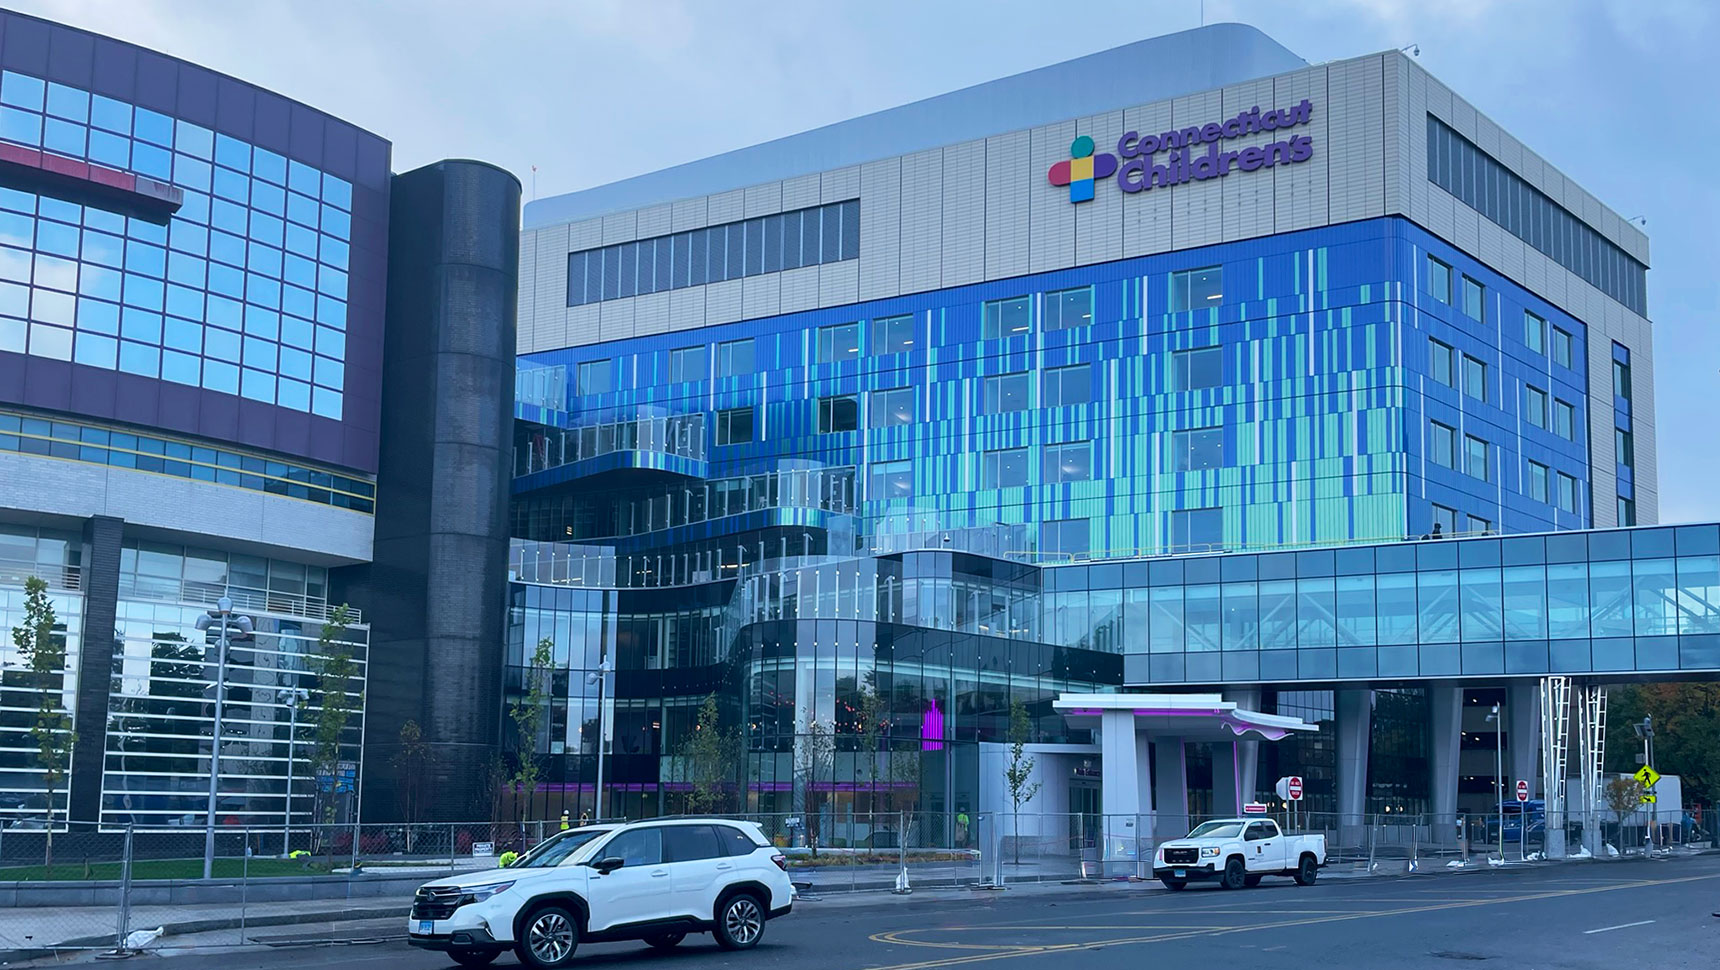
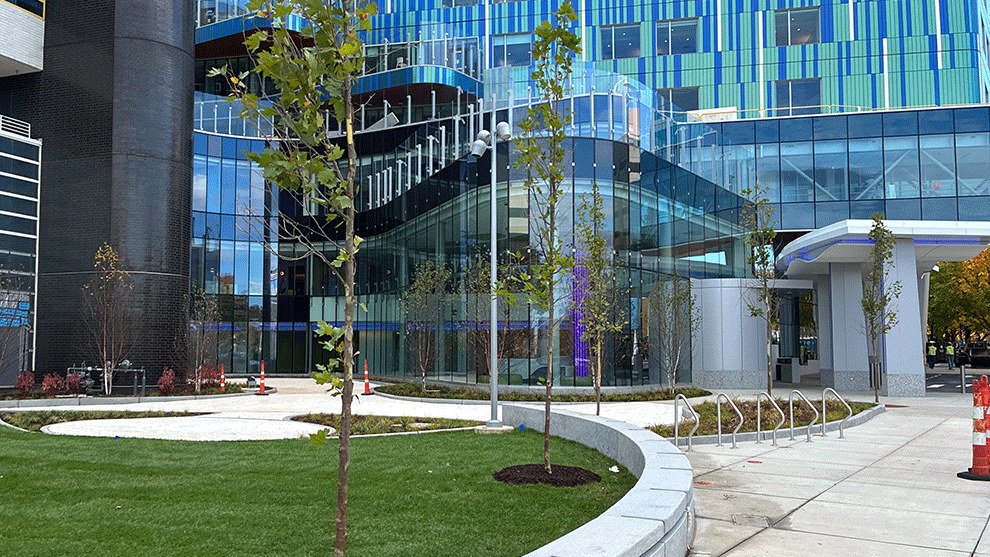
Connecticut Children’s is building a new eight-story patient tower with a 910-space parking garage that will help families stay well and heal, both inside and out. Fuss & O’Neill’s multidisciplinary team coordinated closely with the architect, as well as with structural and MEP engineers, from conceptual design through final design, permitting, and construction.

Multidisciplinary Support

Fuss & O’Neill provided civil, landscape architecture, environmental, hazardous building materials mitigation, soils management, and traffic services for this nearly 200,000 ft2 facility on a tight urban site with a parking garage on a nearby property that is linked by an elevated pedestrian bridge traversing the four-lane city street below. At the onset of this project, our civil engineers and landscape architects collaborated with the project architect to evaluate massing, to develop a site plan, and to assess existing site conditions. This included floodplain analysis, utility coordination, rights-of-way, vehicular and pedestrian circulation evaluation, as well as meeting with local officials and project stakeholders.

Our traffic engineers provided a traffic impact study of the project area, provided permitting support, and developed Maintenance and Protection of Traffic (M&PT) plans and detour plans within the City of Hartford’s right-of-way for construction.

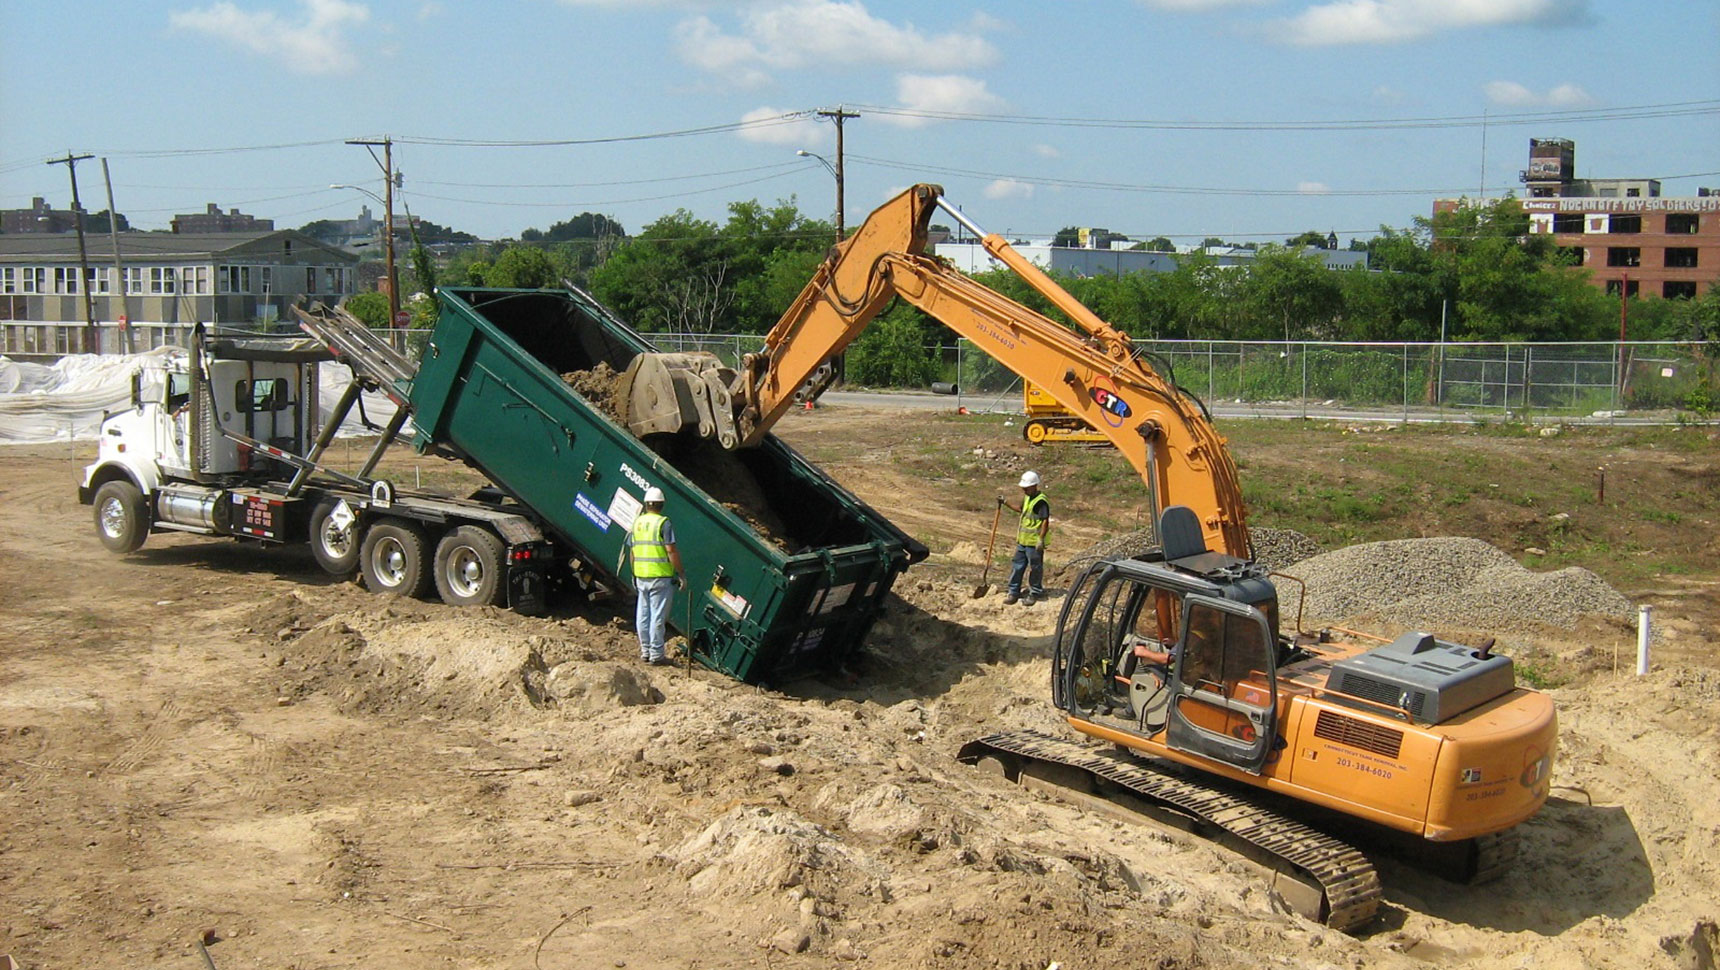
Fuss & O’Neill’s environmental engineers provided soil management services that include pre-construction soil sampling, development of a soil management plan, as well as characterization and disposal of excess soil generated during construction. Our environmental team also performed a Phase I Environmental Site Assessment and a CHEFA Environmental Compliance Assessment

Context-sensitive and Inclusive Design

Because Connecticut Children’s mission is healing inside and out, landscape architecture services played a pivotal role in the overall design. Based on discussions with the project architect and the Connecticut Children’s Steering Committee, the objective was to develop a space for children who might not otherwise have the ability to play alongside their peers. The idea of inclusive play was critical in the development of an ADA-accessible rooftop terrace, which provides opportunities to all users, regardless of physical or cognitive challenges. The space was designed with flexibility and open space to accommodate moveable equipment and other programming activities. Power outlets were implemented for IV poles and storage space for moveable equipment was developed. This space is outfit with custom play elements: sensory pieces, areas for art, wavy benches (designed for varying heights of children and adults), and a stage for outdoor performances for patients and their families.

Our landscape architectural services included the design of five rooftop terraces, with the largest being an imagination play and healing garden. The imagination play and healing garden is a therapeutic space where children can be children. Design considerations included site elements for occupational therapist use and an enclosed space for respite and quite reflection for families and healthcare workers. These spaces are a mixture of hardscape pavers, landscape, lighting, and seating.

Unique Project

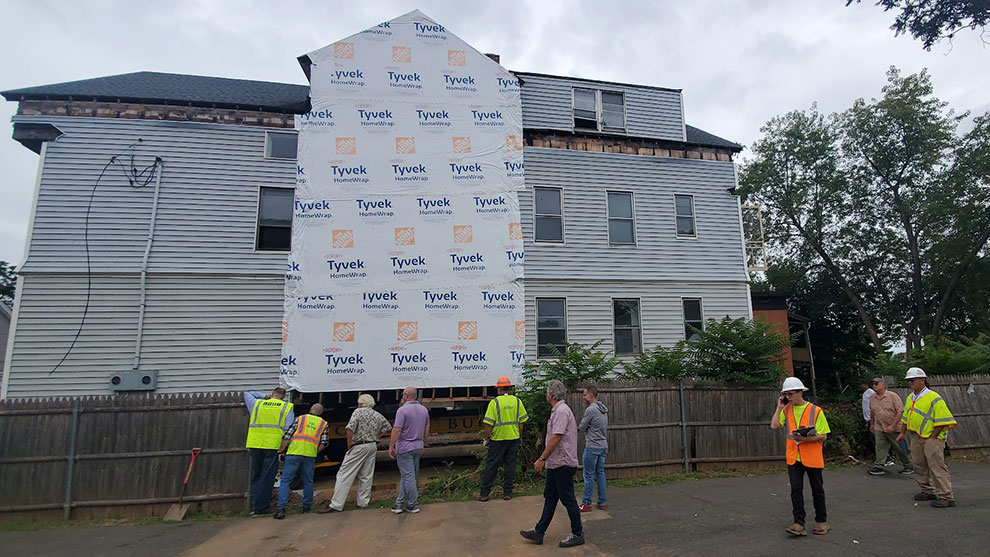
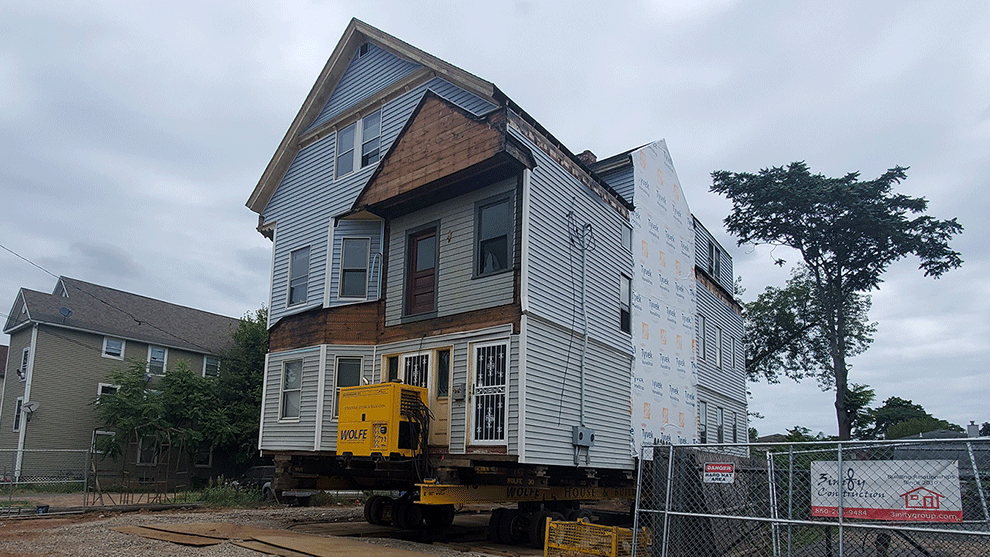
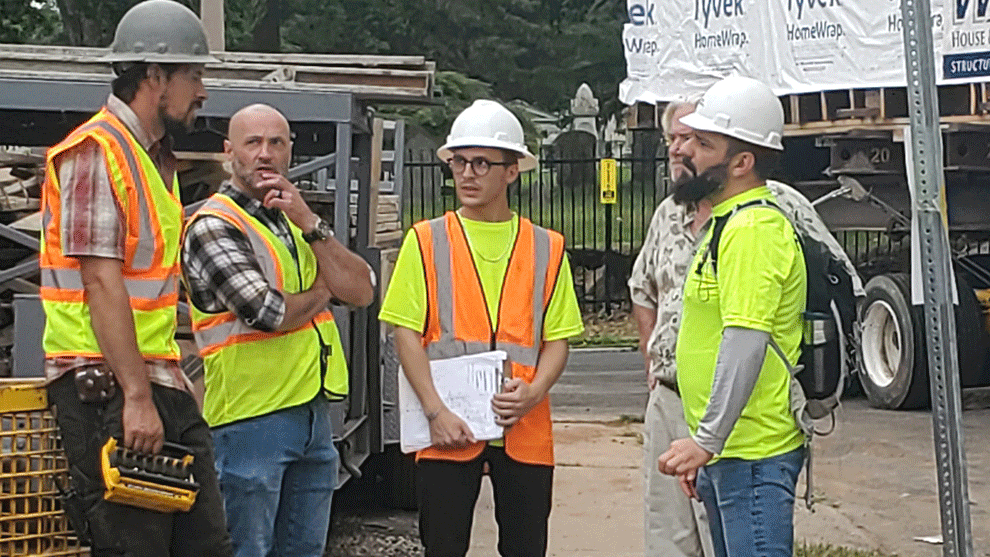
A unique feature of this project is the health system’s historic preservation investment. Four houses were moved approximately three-quarters of a mile away and restored to two- and three-family homes. Fuss & O’Neill led the complex permitting and coordination with a dozen city agencies and utilities/telecommunications providers relative to the house relocations. Our team designed the foundations for the four new home sites.

Outcome

The new building includes six clinical programs (NICU, PICU, Bone Marrow Transplant, Fetal Medicine/Surgery, and Pharmacy) and four support programs (lobby, gift shop, conference center, and food services). The renovation of existing space supports three important programs: Emergency Department, Inpatient Medical Surgery/Psychiatric Beds, and Support. This transformative project supports Connecticut Children’s mission of improving the physical and emotional health of children through family-centered care, research, education and advocacy.


Awards

  • CREW CT Blue Ribbon Award
  • Connecticut Building Congress Award of Merit
  • ENR New England Best Project Award
Fuel Conversion Underground Storage Tank Removal/Replacement

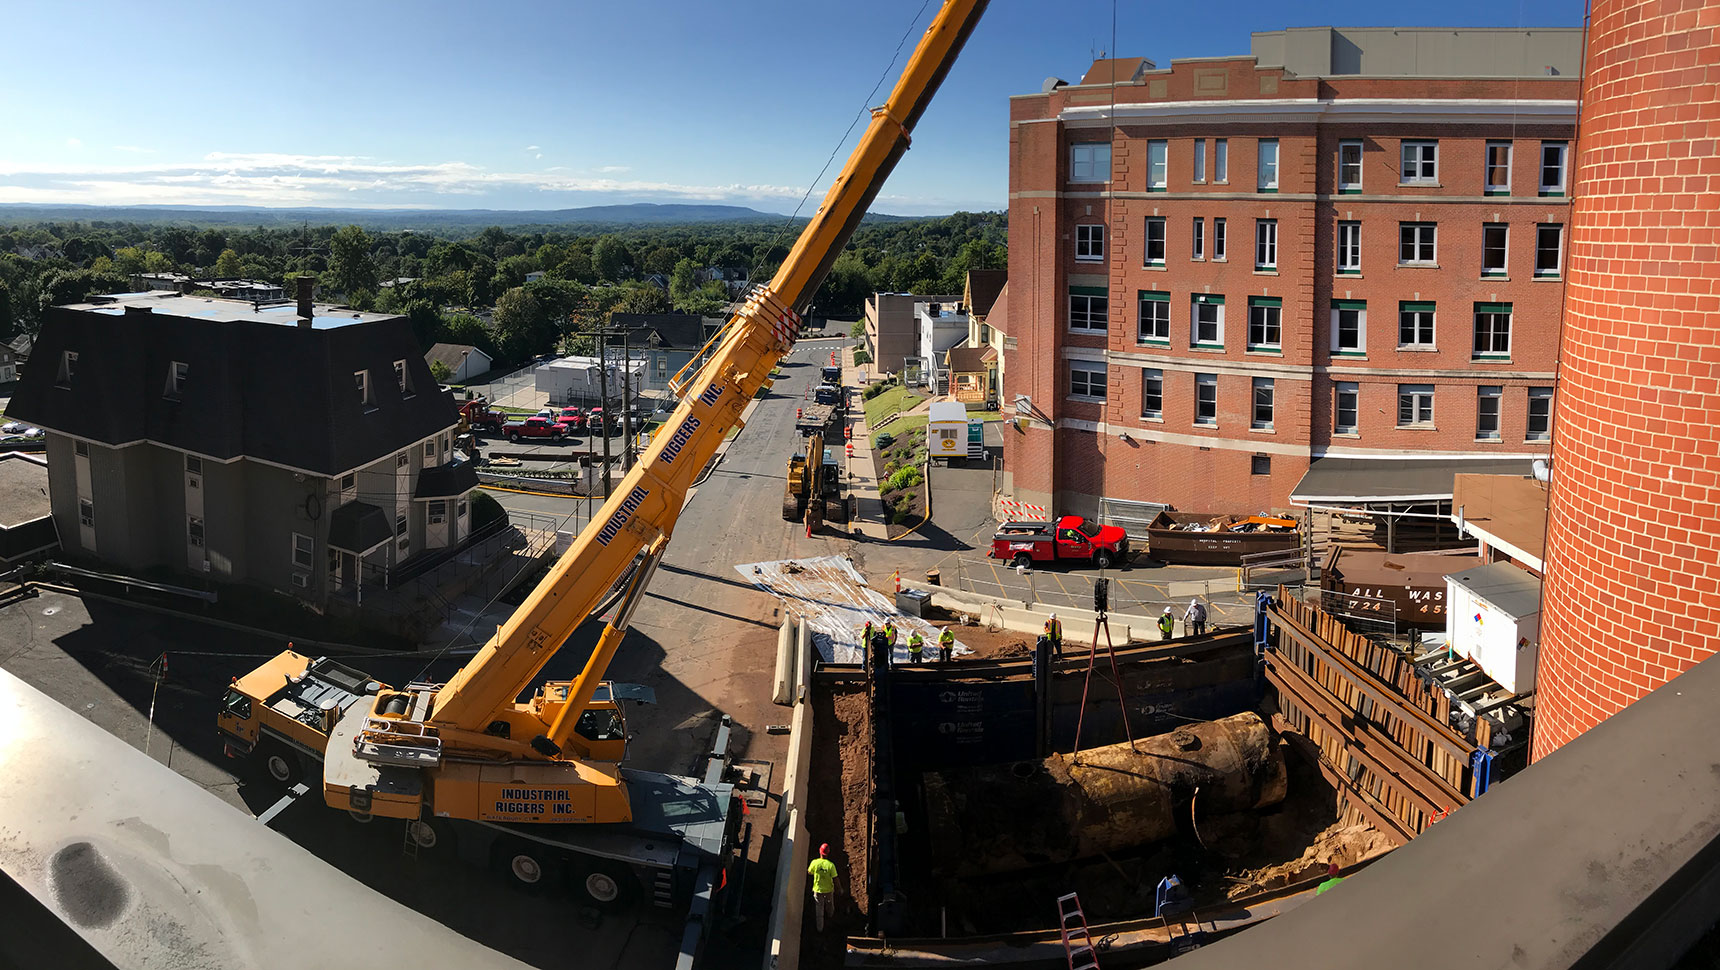
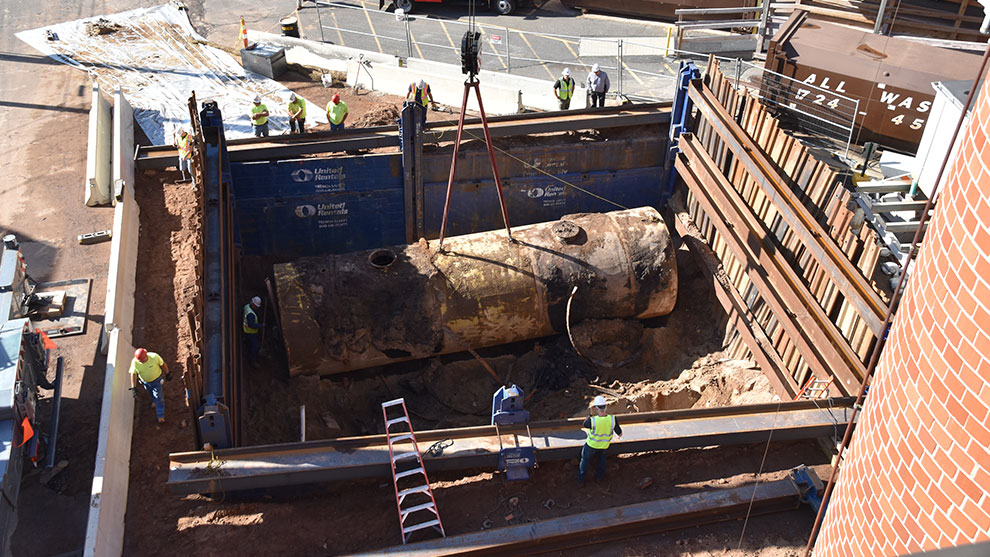
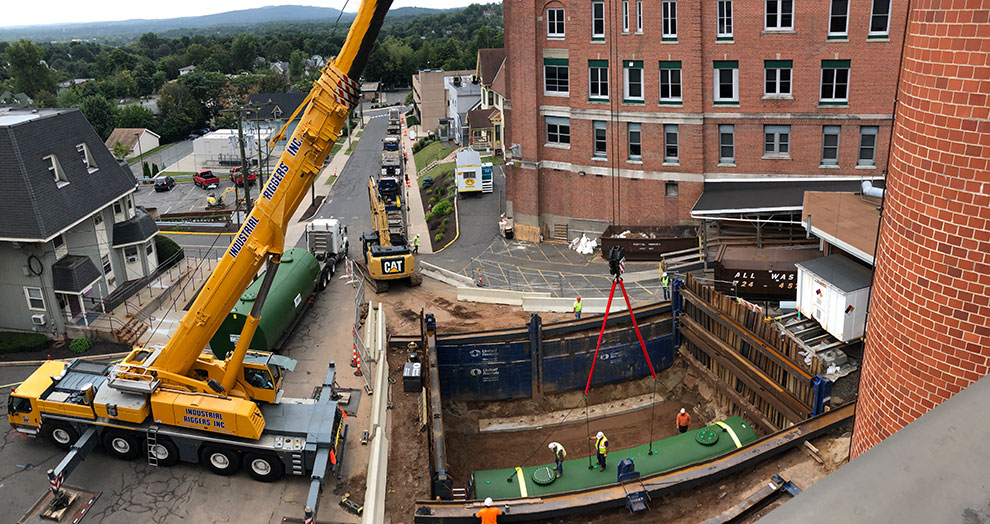
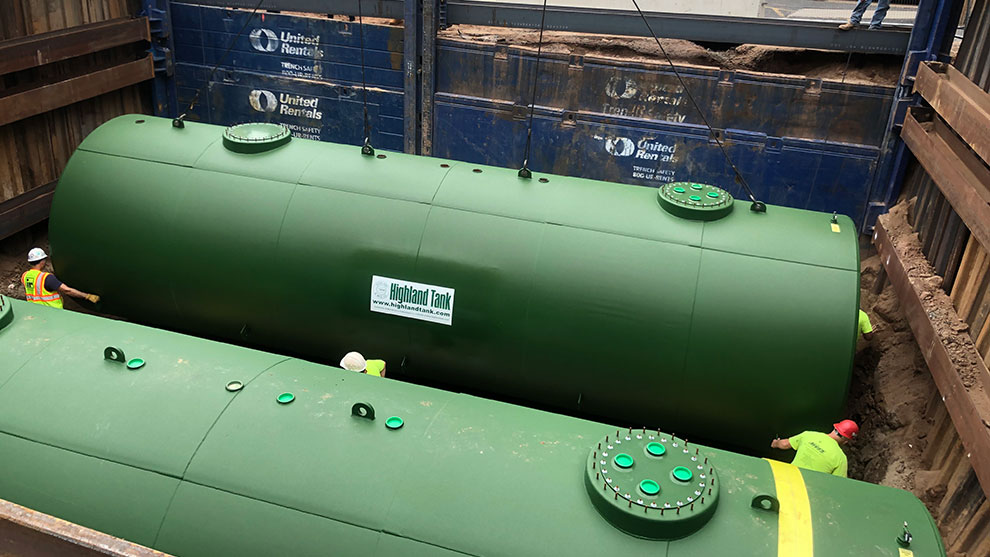
The Hospital of Central Connecticut needed to upgrade their backup fueling system. Though the hospital’s main system is natural gas, their backup heat was provided via an underground storage tank (UST) that supplied No. 6 oil. This project presented three challenges:

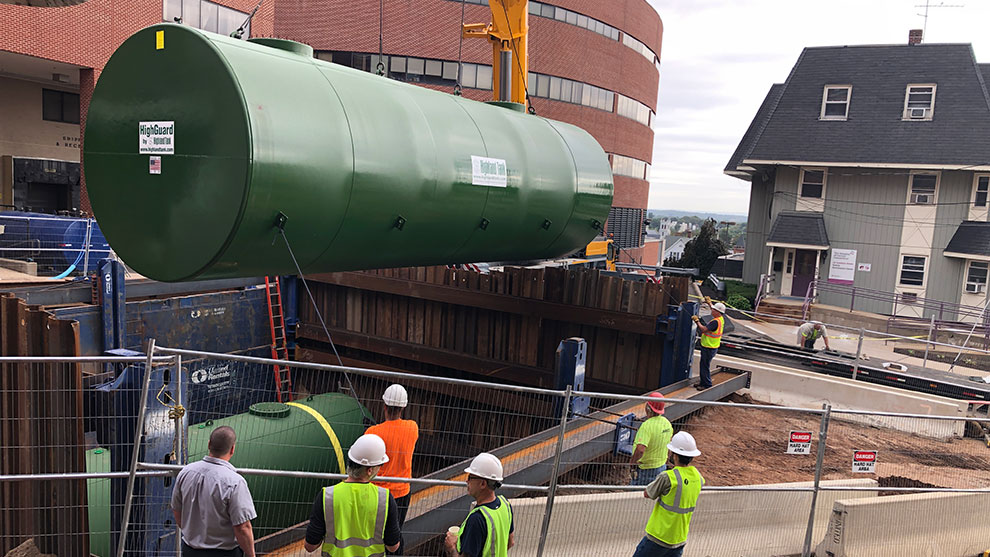
  1. Removal and replacement of two large USTs that were located both near the maintenance and service area of the hospital and in close proximity to the hospital’s emergency entrance.
  2. Conversion of piping and burners, as the original UST provided No. 6 fuel oil and the new UST would be providing No. 2 oil.
  3. The site was an active hospital, so there could not be any downtime of backup systems and all deliveries into and out of the hospital could not be interrupted.

The Hospital of Central Connecticut hired Fuss & O’Neill provided design-build and construction services for this critical project.

Design-Build Approach

To overcome the major challenges of this project, the design-build team designed a creative approach. To ensure that the hospital had backup fuel to its burners in the event that the hospital’s natural gas supply was interrupted, a temporary 4,000-gallon tank was installed to connect to one of the facility’s three boilers.

Once the conversion was complete, ensuring that emergency fuel (heat) was readily available and that the piping and burners were ready to receive No. 2 oil, the old UST could be removed and replaced. The location of the buried UST was limited in space, requiring shoring to safely excavate it, and was near both the emergency entrance and multiple service entrances. To ensure that personnel, equipment, and vehicles were never blocking the emergency entrance, we coordinated with the hospital to learn the schedule of services (laundry, patient transfer, trash, food, medical supplies, air, gas, etc.) that used the loading docks.

We performed our work around the hospital’s schedule to ensure that there was always a route available to not interrupt the daily functions of the hospital.

This project included:

This project included:

  • Temporary backup fuel source during construction
  • Asbestos abatement of insulation surrounding former No. 6 oil lines
  • Hazardous waste storage shed removal/replacement
  • Converted boilers from No. 6 oil to No. 2 oil
  • Additional concrete pads and paving as requested
  • Expedited delivery to pressure back up fuel source to hospital
  • New burner controls system installation and integration

Project Benefits

This expedited project was completed in 10 months, both on time and within budget. It also provided environmental benefits.

The original UST was No. 6 fuel, which has a high sulfur content that increases its polluting effects. The new UST is No. 2 fuel, which is a much more environmentally-friendly fuel. The new tanks provide reliable backup heat, and they do so in a way that is less harmful to the environment.

Hampton Fire House

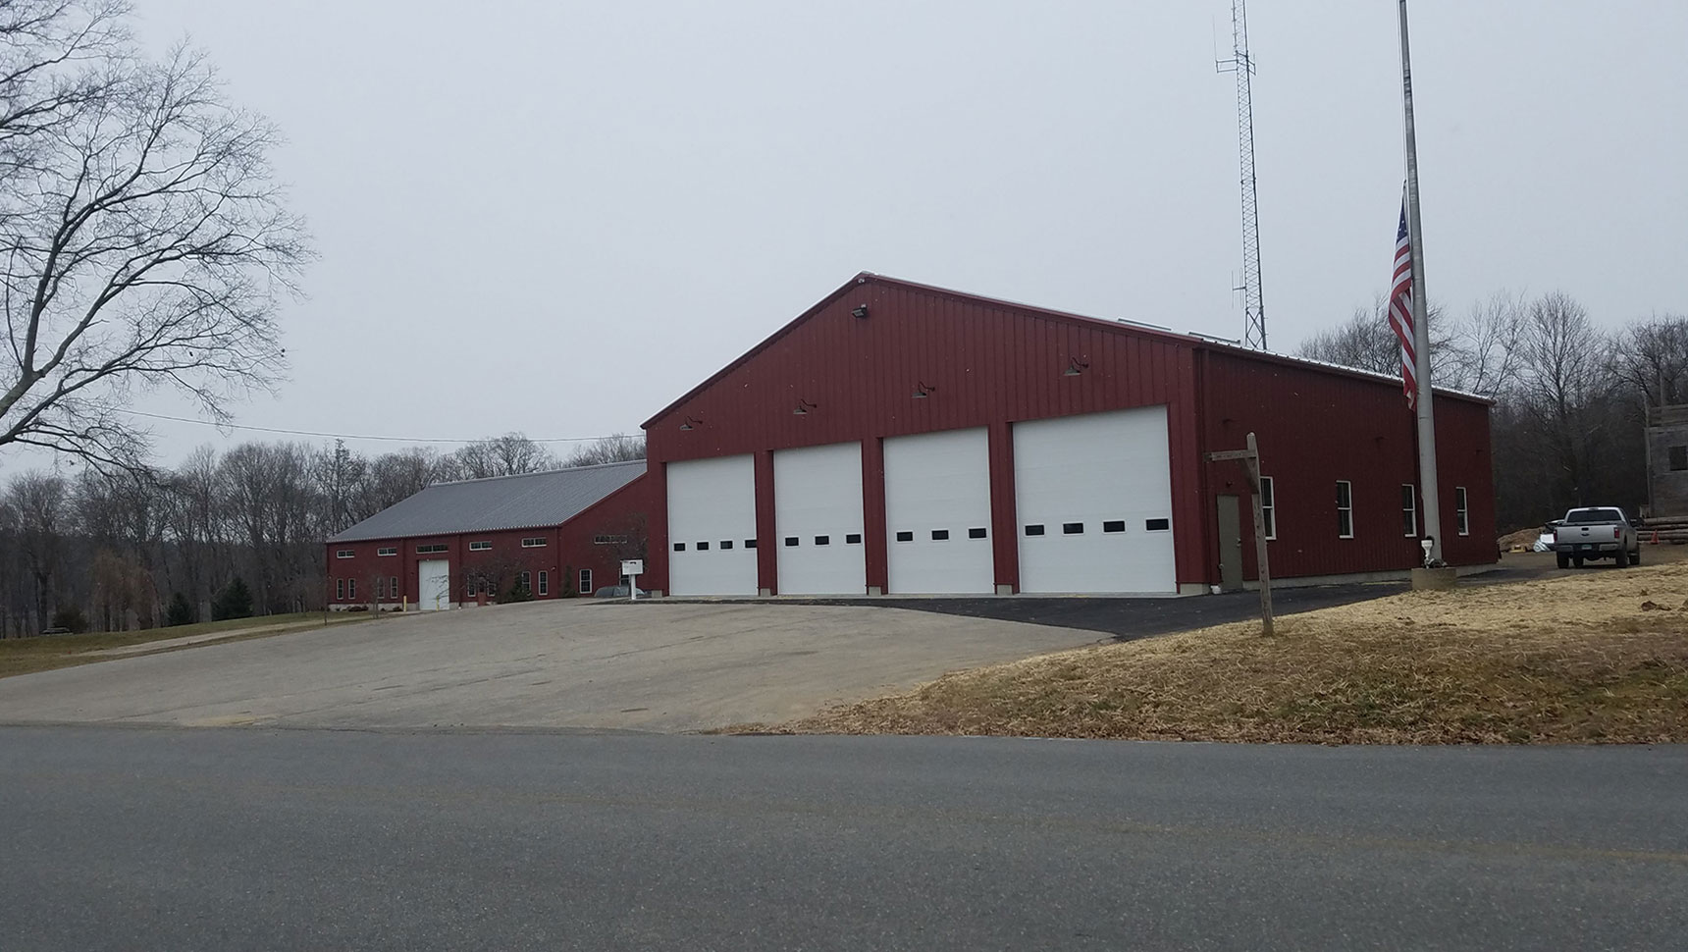
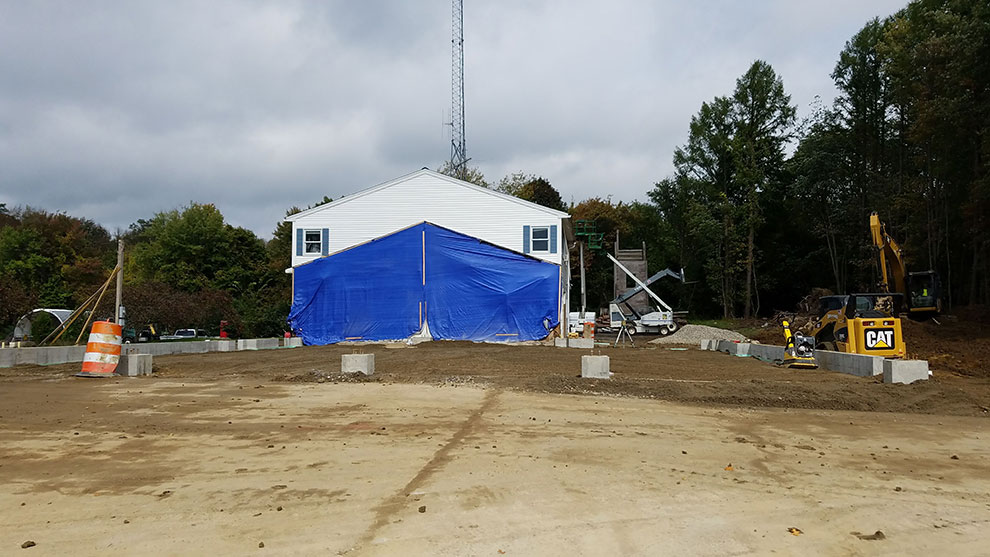
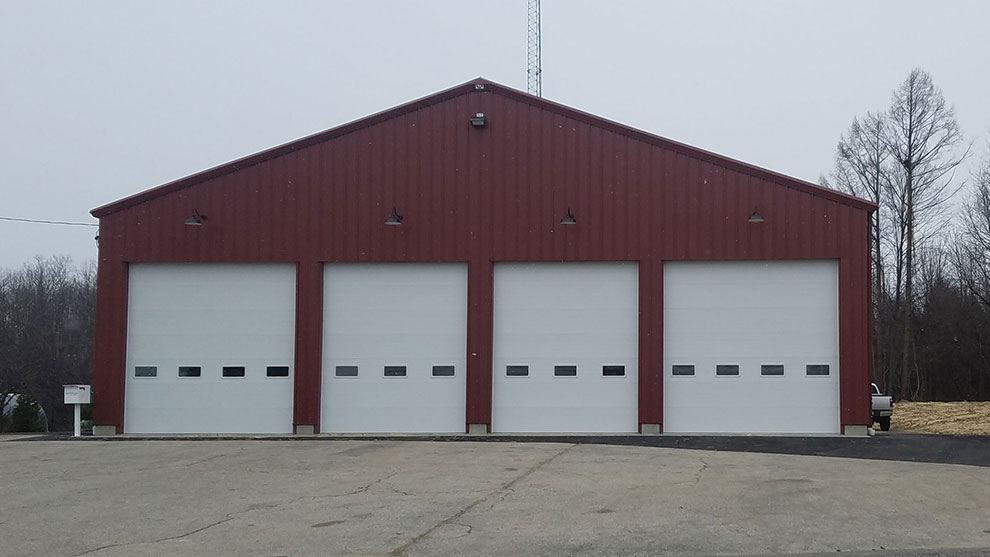
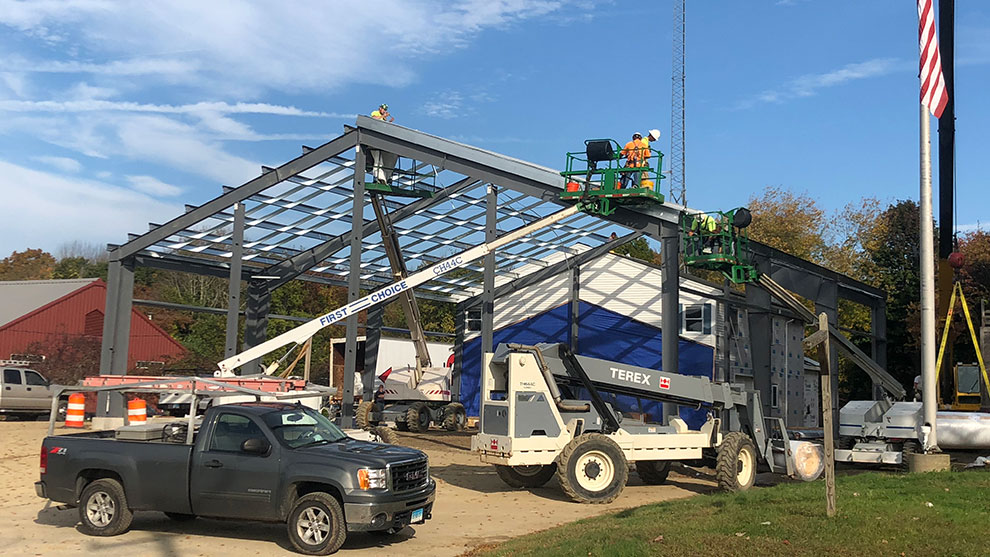
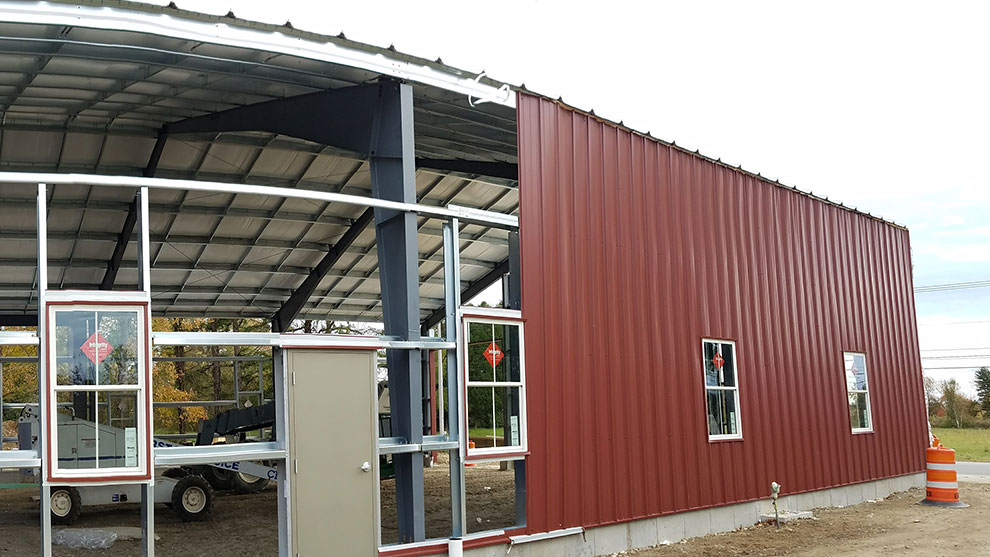
The Hampton Fire Company is a 100% volunteer organization that has been providing fire and EMS service to the community for nearly a century. Needing a larger facility to provide lifesaving services to the public, Fuss & O’Neill worked with the Hampton Fire Department and Town agencies to facilitate the design and construction of a new four-bay pre-fabricated metal garage addition (4,092 ft2) to their existing fire station.

The project was performed in three stages: program development, development of permit level plans, and construction.

This staged approach helped expedite the project because it first allowed the design team to really understand the needs and objectives of the project and to establish a guaranteed maximum price.

Design-Build Approach

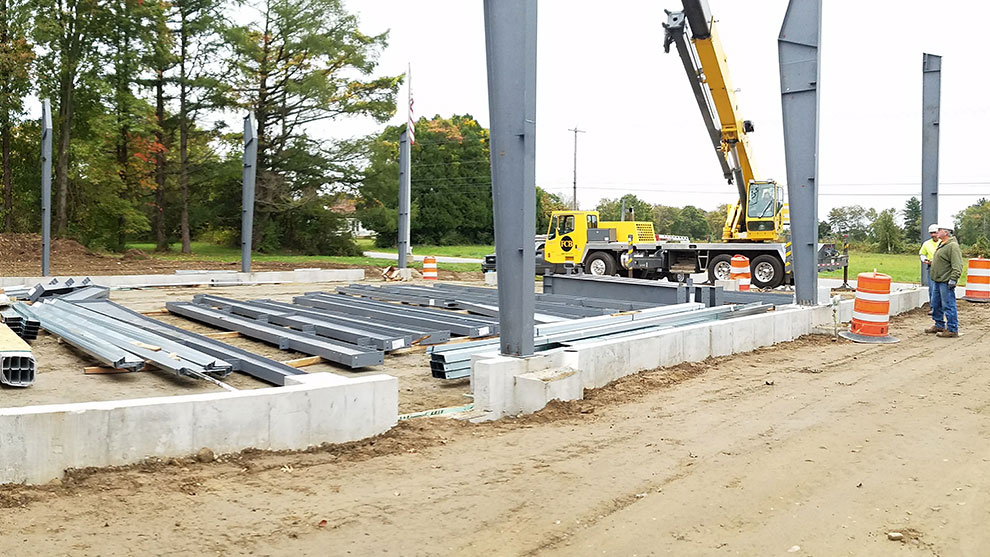
Fuss & O’Neill’s design-build team provided site/civil engineering support, including full site design and development, including a new, widened access drive around the fire station. The addition required a new foundation slab, which also required grading of a new gravel driveway and the grading and reloaming of slope, seed, and mulch.

Fuss & O’Neill met with fire department staff twice to refine the project. Permit-level drawings included:

  • three elevations
  • floor plan
  • site plan
  • electrical layout plan
  • pre-engineered building structural plan

Multidisciplinary Services

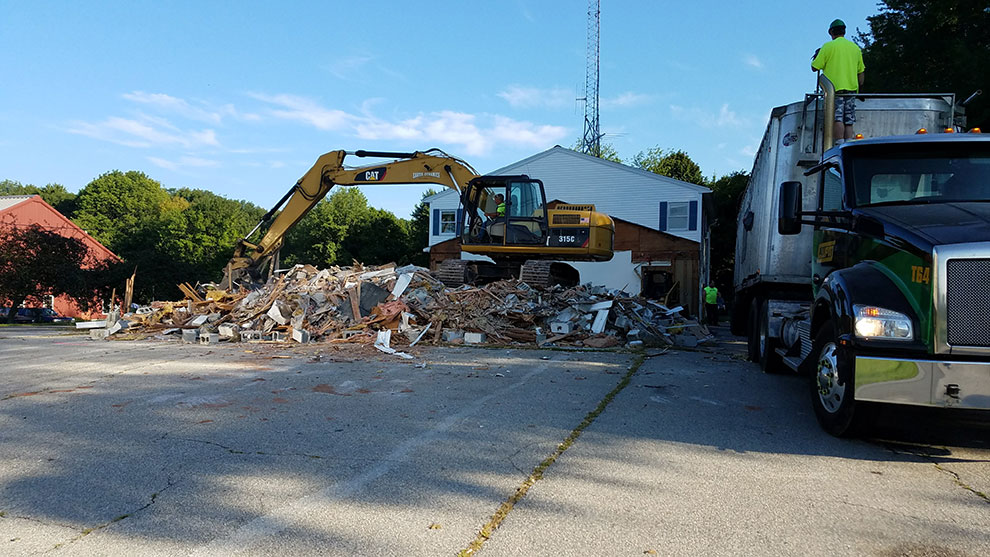
During the construction phase of the project, Fuss & O’Neill provided electrical, mechanical, and structural engineering services. During demolition, we provided temporary single phase power service to feed the remaining portion of the firehouse. Our electrical engineers were responsible for both interior and exterior electrical installation, including bay lights, gas-fired unit heaters, 120V overhead door operators and controls, as well as a 40-circuit panel on the new building.

Mechanical engineering services included installation of unit heaters and controls, compressed air reels, and new piping loop. Fuss & O’Neill’s structural engineers ensured that the entry doors, overhead garage doors, windows, mezzanine, and safety railings all met the loading requirements of the International Building Code and the Connecticut Building Code. The structural system was designed for a 35-pund snow load, a 140 MPH wind load, and a seismic 2 zone. The roof required R-30, which was accomplished by installation of a single-faced layer of 9.25-inch fiberglass insulation draped over the purlins (including thermal blocks). The walls required R-26, which was accomplished by installation of a faced layer of 6-inch fiberglass insulation and an additional layer of Low “E” insulation.

Project Outcome

This fast-paced project was designed, permitted, and constructed within a six-month period.

The new building provides space for the Fire Company’s fire trucks, gator, and trailer.

Eastern Connecticut Fire School Emergency Response Waste Characterization and PFAS Investigation

Fuss & O’Neill was retained to investigate and address a historic drum disposal area at the Eastern Connecticut Fire School.

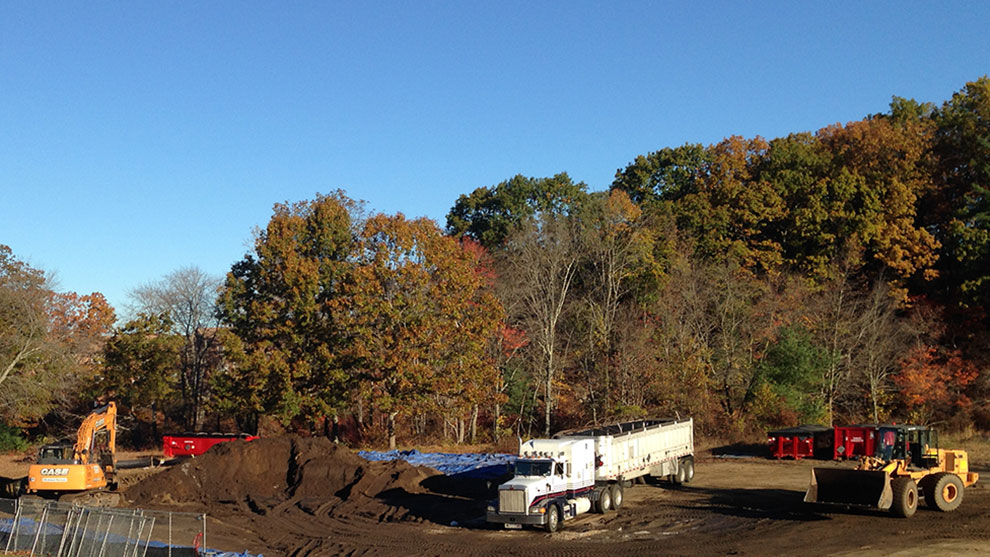
Ground-penetrating radar was used to quickly locate the area. A test pit program confirmed the presence of the drums and allowed us to establish that the majority of the drums were either full, or partially full, of liquid styrene, a toxic chemical used in the manufacture of plastics.

Within two weeks of the discovery, our design-build team developed a remedial plan and mobilized a remedial contractor to the site to address the condition. Although the waste was originally believed to be hazardous by the state and all involved, we were able to use our understanding of RCRA waste characterization to classify the soil as non-hazardous for disposal purposes. This determination greatly simplified reporting and waste disposal logistics and saved the State of Connecticut more than $1M in disposal costs.

Ultimately, 250+ drums of styrene and 3,700+ tons of highly contaminated soil were removed from the site.

Additionally, Fuss & O’Neill was retained to provide a variety of environmental services to redevelop a site into a state-of-the-art Fire Training School.

Fuss & O’Neill worked for a decade to remediate this site. We provided site assessment, hazardous material management, soil management, and design-build services for the implementation of remedial activities.

Based on a review of available information of the existing school, aqueous film-forming foam (AFFF) was reported to have been used on site, and two specific areas of concern were identified. Fuss & O’Neill provided environmental services related to a potential PFAS release from aqueous film-forming foam. Additionally, our team designed and implemented an investigation program to assess the nature and extent of impacts at these locations.

Services included:

  • soil sampling to evaluate PFAS source areas
  • soil management assistance during construction to segregate and control PFAS-impacted soil identified on site
  • groundwater monitoring for PFAS releases
  • completion of a receptor survey and identification of nearby potable wells
  • sampling of potable wells with DPH and DEEP oversight
  • assistance with connecting an impacted property to public water
  • coordination with the laboratory (TestAmerica Laboratories, Inc.) and the Regional Water Authority

Lower Summer Street Promenade

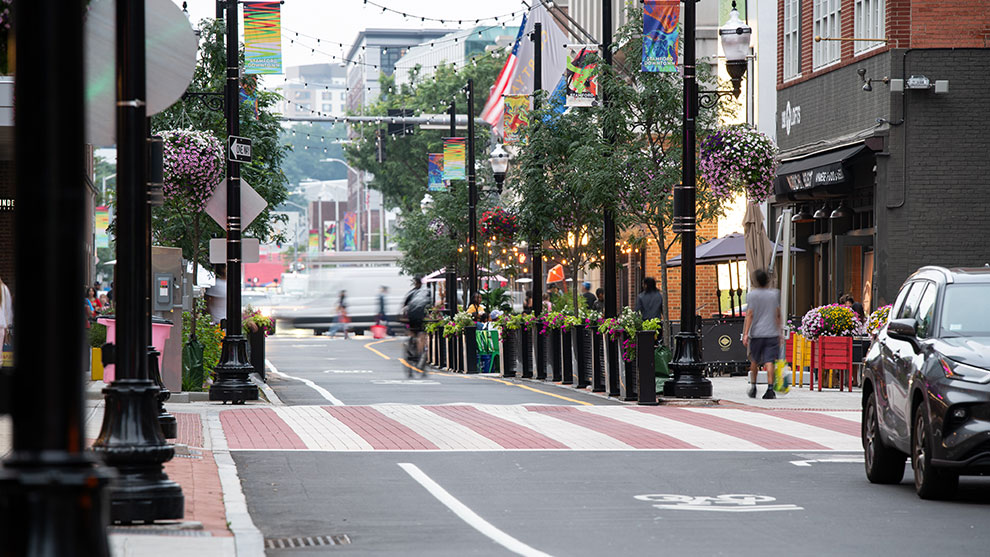
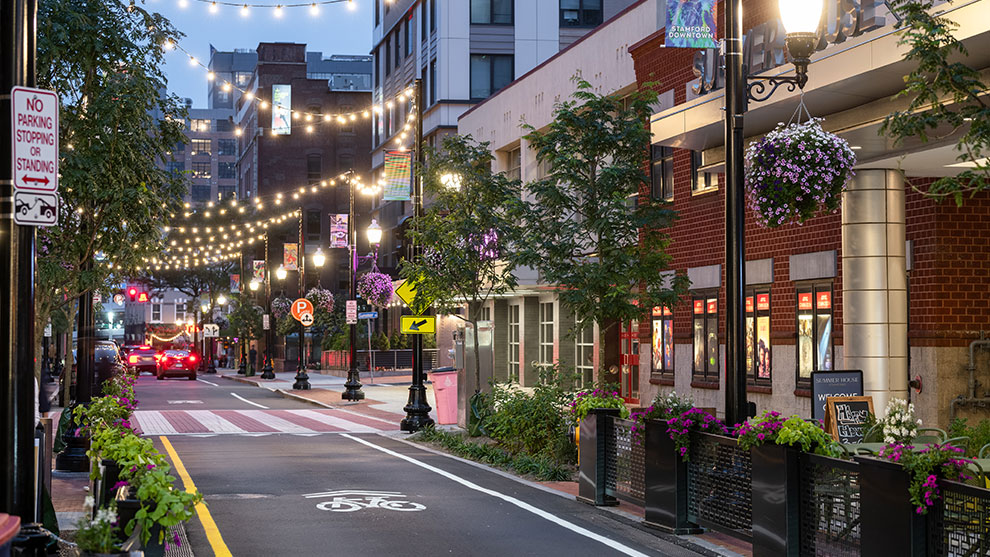
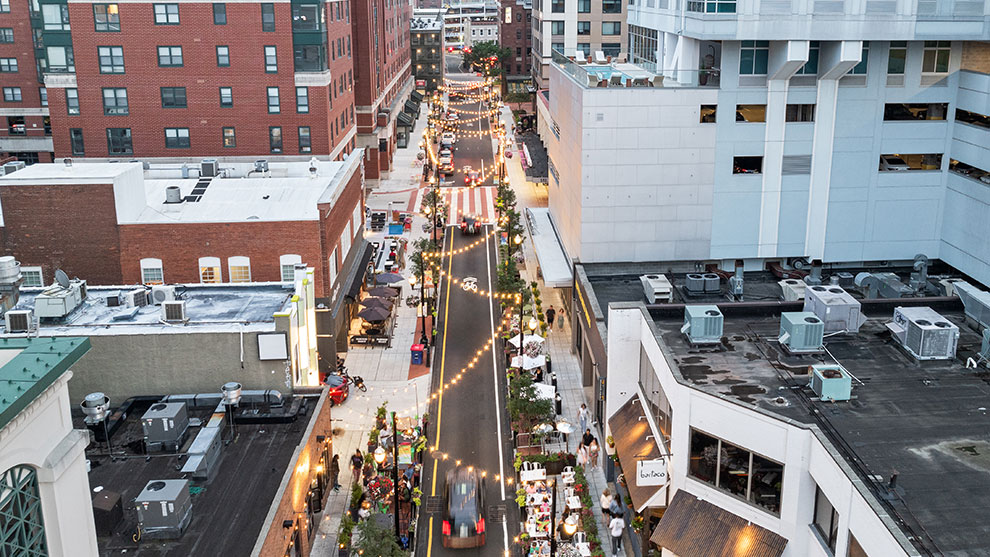
Fuss & O’Neill was contracted by the City of Stamford, CT to design creative solutions to address limited outdoor space for walking and dining on a portion of Summer Street known as Lower Summer Street. Lower Summer Street is an 800-foot section of roadway that is home to four large residential buildings, a major hotel with event space, commercial athletic space, a movie theater, 10 local restaurants representing 8 different cuisines and cultures, and a multitude of retail/commercial buildings. Furthermore, this area is a 0.5-mile walk from the Stamford Transportation Center, which supports 200,000+ riders daily.

Unique Approach

This project began with a series of design workshops and public outreach. The City met several times with property owners and business owners in the design phase as well as during construction. Additionally, the City held several “feet on the street” tabling events along Lower Summer Street to engage directly with the public.

This project was piloted in the spring of 2020 through the elimination of parking lanes with temporary, in-road outdoor dining in the parking lanes.

What was, initially, a temporary pandemic solution has become a City best practice, as other project locations in Stamford are using pilot materials to test out the feasibility of a project in real time.

This approach lets the community and stakeholders see, physically, what the possibilities for a space are.

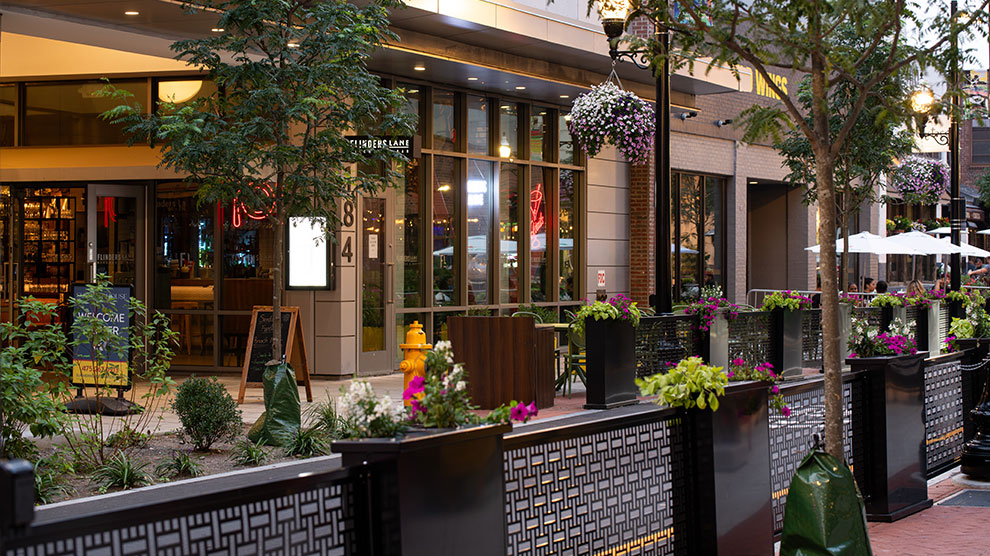
In this instance, the City and local business stakeholders realized that the expansion of public space for outdoor dining was more important than on-street parking. The temporary COVID outdoor dining was, in many ways, community engagement through tactical urbanism placemaking. This temporary project demonstrated to the community what is feasible with Stamford’s urban realm and directly informed the development of this project.

Specific to this project, context-sensitive design and creating a sense of place were key components. This was more than a traffic calming and roadway safety improvement project; the only way for this project to be considered successful was if the design elements improved conditions for local business owners. As such, our innovative approach to design was to integrate improvements that would bring co-benefits of aesthetics, distinctiveness, longevity, and hospitality.

Context-sensitive Design

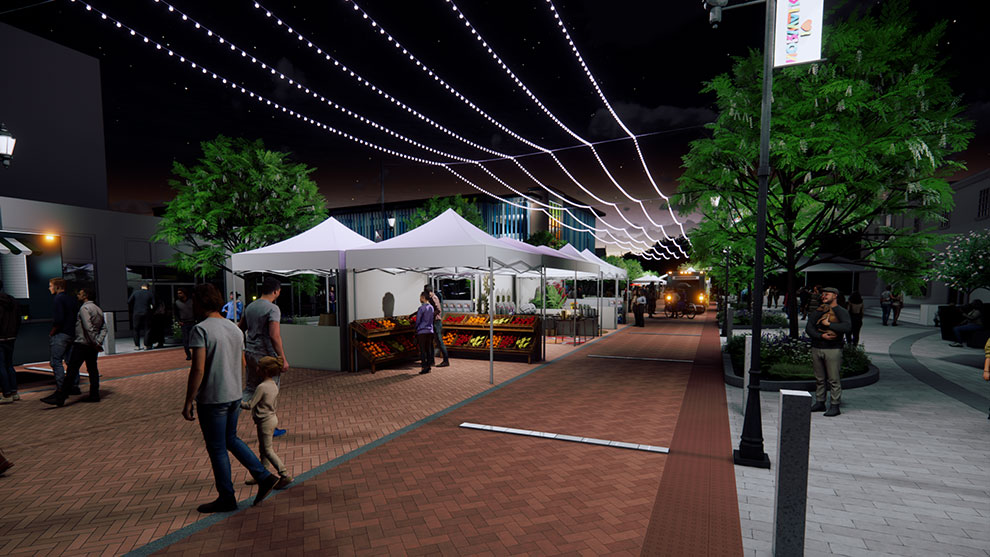
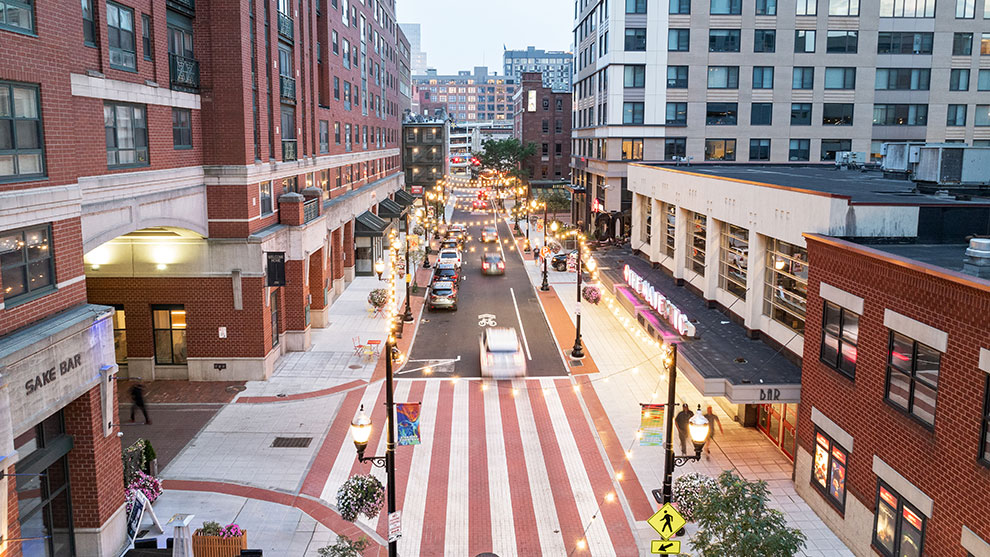
The design was reflective of the community’s input. The pedestrian-focused promenade creates opportunities to close the roadway to vehicular traffic, allowing for on-street festivals. Economic development opportunities are generated by increasing foot traffic in front of businesses, by promoting outside dining on the wider sidewalks, and by creating a unique sense of place. The widened sidewalks establish safer walking areas for all pedestrians, and there was recognition (and corresponding design intention) that these sidewalks must be especially beneficial to those with mobility challenges. At night, a canopy of lights strung over the roadway creates an inviting atmosphere that adds to the visual experience.

Recognizing that safety plays an important part of economic development (if people feel safe in a space, they will stay longer), decorative lighting was a crucial component to the overall design. The light fixtures, foundations, and electrical components were designed to serve multiple purposes, including enhancing the corridor’s aesthetics. The fixtures have four electrical phases: one receptacle outlet at the bottom of the pole base for food trucks and other festival activities; a receptacle outlet midway up the pole to light holiday decorations; power for the dual pedestrian level fixtures; and a receptacle to plug in overhead string lighting. The poles were designed to hang planters and City banners. Custom metal fencing creates a visual barrier between vehicular traffic and pedestrians/diners. The fence post tops were designed to allow flowerpots to be inserted, which adds to the design aesthetic.

A 250-foot-long raised intersection/raised roadway, located in the center of the project area, serves multiple purposes. The raised nature of the roadway acts as a traffic calming measure, decreasing vehicular speeds in an area intended for dining, strolling, and cycling. This intersection was designed to be highly visible (safety) and includes accessible pedestrian ramps. The selection of this intersection was purposeful; it was not a previously existing, traditional vehicular intersection (i.e., a signalized or sign-controlled intersection). It is located in the middle of the project area and connects a multi-family housing building to the highly patroned movie theater. In the other direction, the intersection connects to a partially covered route to Kiwanis Park, an urban park with direct access to Atlantic Street and the newly renovated CT-Transit hub. Though not initially considered a transit-oriented development project, creating a non-vehicular pathway to public transit is another benefit of this project.

To maximize the City’s investment through sustainable design, bioswales were incorporated for stormwater quality and quantity control. A combination of underground stormwater capture and infiltration systems were installed, including stone bedding and/or chambers, which were wrapped in stone and geotextile, and then covered with an engineered soil and plantings. Drought tolerant plantings were selected for the bio-swales, including Dogwoods, Sweet Pepperbush, Black Eyed Susan’s, and Hosta.

Project Lifecycle Support

Fuss & O’Neill performed all of the services required to design and permit this project, including developing a topographic survey within the proposed improvement area, assisting with public informational events through the development of colorized graphics, completing necessary project permits and historic registrations, and producing construction documents. The scope also included generating an opinion of probable cost estimate and conducted field utility coordination meetings.

The site grading, utility conflicts, and drainage design proved challenging, as the building faces along the corridor are varied, requiring the design team to concentrate on the interactions at each door, parking garage ramp, sidewalk ramp, sidewalk and curb.

Fuss & O’Neill worked with both the City and the Contractor week after week to adjust several streetscape elements to avoid major utility conflicts, develop in real-time design solutions and value engineering alternatives, implement additional drainage features (e.g., linear trench drains to help mitigate strong storm events throughout the flush plaza area), and develop a construction sequence to retain business operations and accessibility in order to achieve the City’s overall vision and project goals.

Fuss & O’Neill also provided staff to assist with the required construction administrative functions associated with the project. The local restaurants, businesses, and living spaces create a significant amount of daily traffic within the project corridor, which required the construction team to maintain constant communication with the neighborhood to coordinate road closures, temporary parking bans, and sidewalk closures.

Outcome

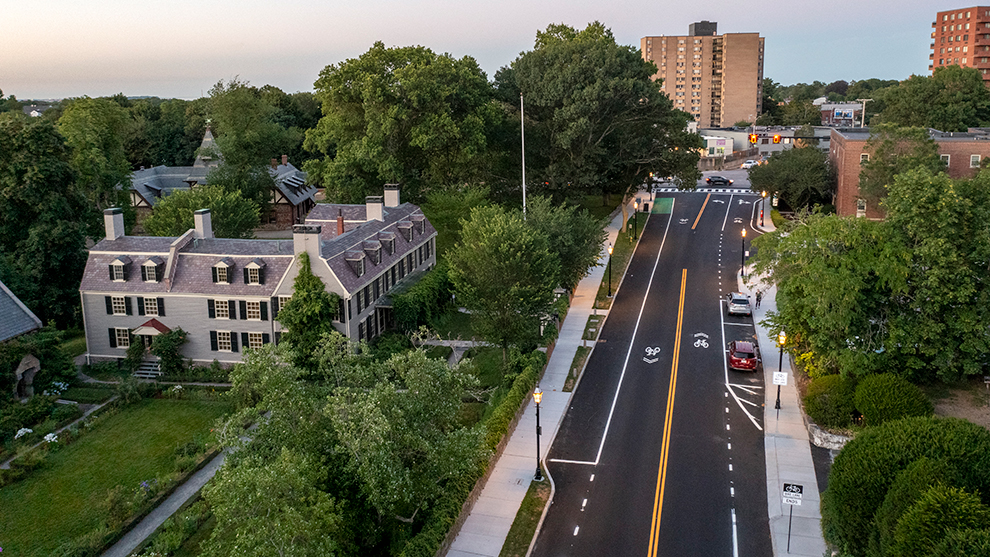
In the span of three years, Lower Summer Street went from a road with narrow 4′ sidewalks with parking on both sides of the road to one with 14′ sidewalks, no parking, street trees, pedestrian lights, and a 250-foot-wide raised intersection/raised roadway to support the multitude of community street festivals held here. The design provided a 5-foot shoulder on the west side of the roadway (where feasible for bicycle use), narrowed the travel lane to 11 feet, integrated a bus stop area on the west side of the roadway; and maintained one 8-foot parking lane on the east side of the roadway.

This project resulted in more than 6,500 ft 2 of sidewalk and 300 outdoor dining seats being added to the corridor.

The City celebrated the success of the project by closing the street to allow for the crowds to walk, dine, explore, and connect. At this free event, attendees enjoyed live music, face painting, tarot card readings, a small circus act, dining on the outdoor patios, and magic acts. The event was a tremendous success for the local vendors and City staff. The City has future plans for additional events. The City continues to receive calls from adjacent blocks with requests for similar treatments, enhancing public awareness/enthusiasm of the role of engineering and its impact on peoples’ everyday lives.

Awards

  • CSCE ACE Award
Resilient Connecticut: Flooding, Heat Adaptation, and Resilience

Graphic showing climate resilience improvements

Fuss & O’Neill developed resilience and adaptation strategies and conceptual solutions for flooding and heat impacts in several Connecticut communities, including: Fair Haven neighborhood (New Haven), Downtown Danbury, Meadow Street (Branford), and the Mystic section of Stonington. The projects were part of the Phase III of Resilient Connecticut, which is led by the Connecticut Institute for Resilience and Climate Adaptation (CIRCA). The purpose of Resilient Connecticut is to establish resilient communities throughout the state by piloting adaptation strategies and concept designs for resilience. Fuss & O’Neill’s work included assessment and modeling of drainage, riverine, and coastal flooding; development and modeling of alternative solutions to mitigate flooding and heat impacts; development of conceptual designs; and benefit cost analysis.

These projects include significant community engagement with the municipalities, neighborhood groups, and other stakeholders to help shape the project recommendations and conceptual designs. These projects also position communities to leverage additional state and federal funding for final design, permitting, and construction.

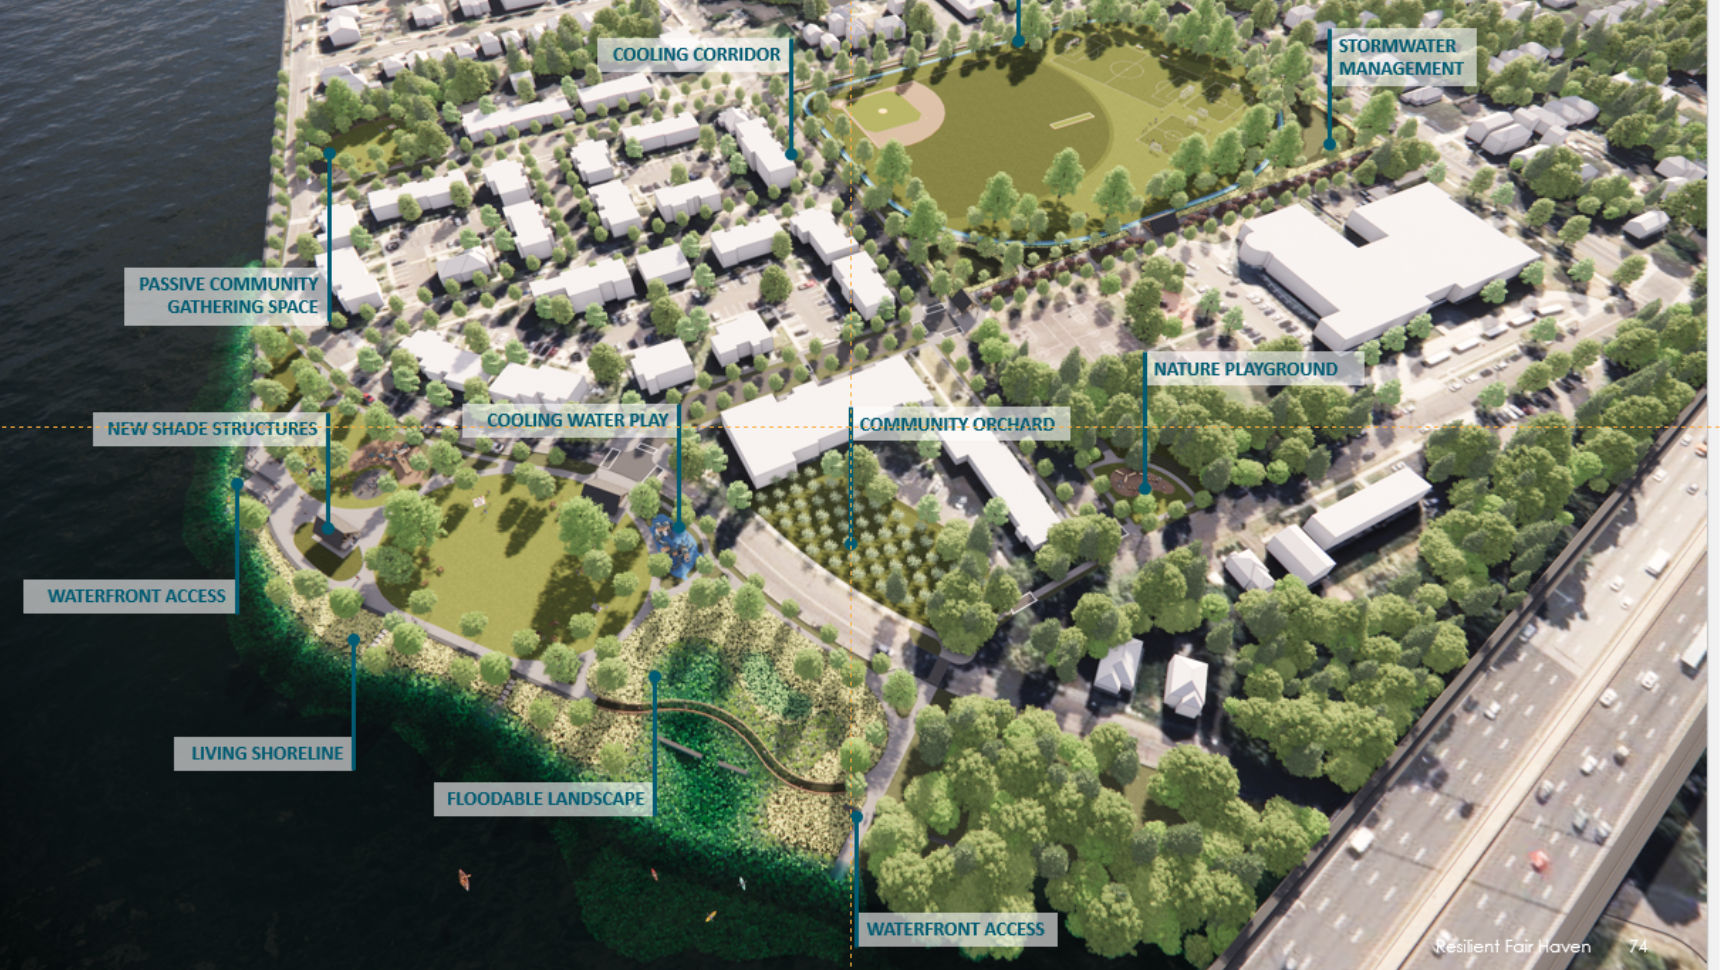
Resilient Fair Haven: Flood and Heat Resilience Planning and Design

The Fair Haven neighborhood, which is located on a peninsula bounded by the Mill and Quinnipiac Rivers, is vulnerable to flooding from coastal storm surge, high tides, sea level rise, and heavy rainfall events.

The neighborhood is also vulnerable to extreme heat due to high social vulnerability within the community, combined with dense housing, high impervious cover, disconnected green spaces, and long distances to potential cooling centers and/or shelters. These conditions will only worsen, as a warmer and wetter climate will result in greater rainfall intensity and sea level rise, which will exacerbate coastal and drainage flooding.

The Resilient Fair Haven project builds on prior planning and assessment of flood and extreme heat vulnerabilities by CIRCA that were completed as part of Phases I and II of Resilient Connecticut. This project focuses on developing adaptation strategies to mitigate current and future climate-induced flooding impacts to community assets and transportation corridors in Fair Haven, as well as developing strategies to help mitigate the impacts of extreme heat for community residents.

Flooding in the Fair Haven neighborhood threatens public safety and impedes access to critical lifelines and evacuation routes during storms.

Fair haven rendering
Project Page Final Report

Resilient Danbury: Flood and Heat Resilience Planning and Design

Resilient Danbury is focused on developing adaptation strategies and implementable project concepts to mitigate the impacts of current and future climate-induced flooding to key community assets, while also helping to mitigate the impacts of extreme heat.

The project focus neighborhood in downtown Danbury has endured decades of flooding caused by aged, undersized drainage systems directed to a watercourse called “East Ditch” that is constrained within an underground culvert. Existing pipes and culverts cannot handle the volume of water generated during severe storms over the large, highly impervious urban catchment area. The current flooding presents public safety challenges to residents of the City, leading to closures of Main Street in front of a community health center where patients have been previously trapped by flooding events. The risks associated with this flooding continue to increase as more frequent and severe precipitation events occur due to climate change.

Downtown Danbury is also vulnerable to extreme heat due to the combination of physical conditions including substantial impervious cover and disconnected green space, as well as lack of capacity in existing cooling centers. The vulnerability due to physical conditions exacerbates the risk to members of the community with high social vulnerability.

Project Plan

Present Day and Potential Future Scenario

Drainage pipe in Danbury
Neighborhood Flooding
Project Page Final Report

Resilient Meadow Street: Flood Resilience Planning and Design

The Meadow Street neighborhood in Branford is located along the Branford River. Flooding of this neighborhood occurs when the river, a tidally-influenced estuary, overtops its banks during coastal storm events. Businesses in the neighborhood are impacted by the damage caused by flooding, as well as by the operational disruption and lack of access to their properties due to flooding. In addition to local residents and businesses that participated in community engagement associated with the project, Amtrak, which has a rail line within the project area, was a stakeholder with unique needs and priorities.

Fuss & O’Neill identified a range of flood adaptation options and evaluated project benefits, including a benefit cost analysis, potential state and federal funding sources, stakeholder input, and possible barriers to implementation. Based on the analysis, the alternative identified for implementation was the installation of a flood gate with berms that would tie into the existing elevated Amtrak rail embankment. This is a substantially lower cost alternative that innovatively leverages the flood protection that is unintentionally provided by the rail embankment.

Project plan
Branford rendering
Branford railroad bridge
Project Page Final Report

Resilient Stonington Mystic: Flood and Heat Resilience Planning and Design

Downtown Mystic, which contains numerous historic and cultural assets that are the foundation for a robust tourism-oriented economy, is at high risk for extreme coastal flooding from both storm surge and increased rainfall. Mystic’s coastal neighborhood includes a complicated mix of land uses and is home to a range of stakeholders.

Fuss & O’Neill is providing resilience planning and engineering services to identify climate adaptation options and conceptual designs to address coastal flooding and extreme heat.

Adaptation strategies are expected to include relocation or protection of historic resources, protection of critical facilities and the passenger rail station, and enhancement of connections from critical facilities to the greater Stonington community and nearby Groton. Options for extreme heat management will also be evaluated (e.g., green infrastructure, cooling centers, and resilient/cooling corridors). Fuss & O’Neill is performing a vulnerability assessment of roads, regional assets, historic resources, and critical facilities using available mapping and coastal flood risk modeling scenarios for existing and future coastal flood events.

This project includes a robust stakeholder engagement process through the formation of a Citizen and Technical Advisory Committee and an intensive multi-day charrette process to directly engage the community and decision-makers. This stakeholder engagement will build collaborative partnerships among various group and will ensure that the solutions do not compromise the region’s capacity to drive a multi-million-dollar tourism economy.

Flooded neighborhood in Mystic
Project Page
Learn More about CIRCA and Resilient Connecticut

NEVI Program Implementation

Electric vehicle being charged

Fuss & O’Neill is supporting the Connecticut Department of Transportation (CTDOT) in the implementation of Connecticut’s National Electric Vehicle Infrastructure (NEVI) Program through a multi-year master services agreement for resilience and sustainability services.

As a new funding program, NEVI implementation is a first-of-its kind project. Fuss & O’Neill utilized our ability and experience in several areas ranging from stakeholder engagement to electric vehicle (EV) infrastructure feasibility assessment, to apply that knowledge in this new situation to support the CTDOT.

This Program is critical to the development of nationwide EV infrastructure, which is a critical component to the U.S. goal of reaching net-zero emissions by 2050, including reducing emissions from transportation. Additionally, regarding the potential climate and air quality benefits of EVs, the NEVI Program is specifically intended to provide reliable, convenient, and equitable access to EV charging.

Phase 1

The CTDOT is in Phase 1 of the program, and Fuss & O’Neill is helping the Department achieve the goal of strategic deployment of Direct Current Fast Charging (DCFC) in priority zones along the state’s Alternative Fuel Corridors (AFCs).

The Fuss & O’Neill team prepared the request for proposals for the first round of the CTDOT’s NEVI Program funding, and assisted CTDOT in evaluation of proposals received for the approximately $15 million pool of Phase 1 funding. The evaluation was supported by our environmental engineers, electrical engineers, and environmental planning staff, and included consideration of compliance with the NEVI Standards and Requirements listed in 23 CFR Part 680, site readiness, and engineering feasibility.

The Fuss & O’Neill team was selected for this because of our experience with the design and installation of electrical vehicle charging infrastructure; our ability to assess risks or constraints associated with a site due to natural resources or the built environment; and our ability to assess if the proposed project would not be expected to result in significant environmental impacts and can be processed with a National Environmental Policy Act (NEPA) Categorical Exclusion (CE) pursuant to 23 CFR 771.117(c) and 23 CFR 771.117(d).

Electric vehicle charging stations

Stakeholder Outreach and Engagement

In addition to the technical elements of the project, Fuss & O’Neill supported the development and implementation of a robust, multi-prong public engagement plan to complement the NEVI Program. Working closely with CTDOT, the Fuss & O’Neill team created and deployed a stakeholder survey, and we provided analysis of the survey results to inform future phases of the NEVI Program within Connecticut.

Other engagement methods included targeted stakeholder listening sessions, social media posts, and development of standardized presentations. The engagement strategy focused on reaching disadvantaged communities (DACs) and leveraging existing organizations that were trusted partners in DAC communities to advance an EV charging network that is accessible and equitable.

NEVI Plan Update

Additionally, Fuss & O’Neill supported the CTDOT in the 2024 update to the NEVI Plan, Connecticut’s Charging Ahead Plan: A Strategy to Expand Public Electric Vehicle Charging. This includes updates to the Plan regarding existing EV infrastructure, deployment of new EV charging infrastructure, contracting under the NEVI Program, equity considerations, and public engagement (including a description of community outcomes and public and tribal engagement).