Pittsford-Brandon U.S. Route 7 Improvement Project
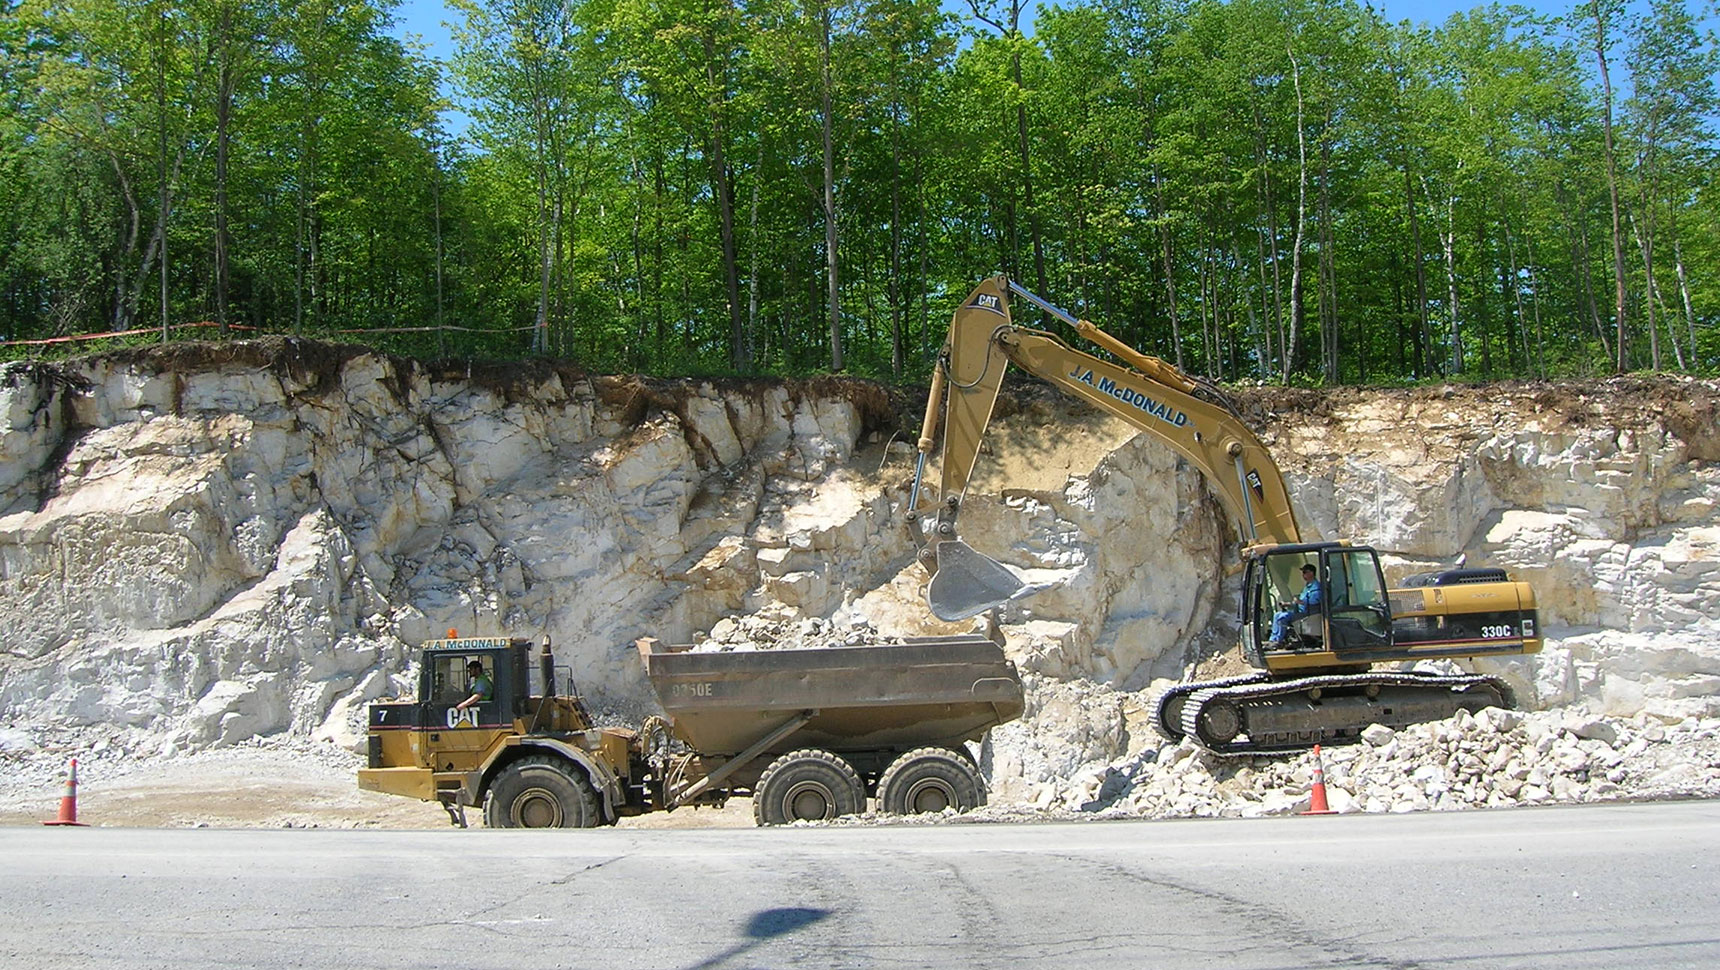
excavator and truck

U.S. Route 7 is a principal arterial roadway on the National Highway System and is a major north-south corridor on the western side of Vermont used for shipping of goods and services. The mountainous terrain is challenging for truck drivers to maintain a consistent travel speed and the narrow shoulders do not provide a refuge for disabled vehicles or space for bicyclists.

The Vermont Agency of Transportation (VTrans) previously hired Fuss & O’Neill to complete a scoping study for the 12-mile Pittsford-Brandon corridor (U.S. Route 7). This scoping study resulted in numerous safety improvements and provided recommendations that the corridor be upgraded in six segments.

Fuss & O’Neill has been assisting VTrans to design solutions for Segments 2, 4, 5, and 6.
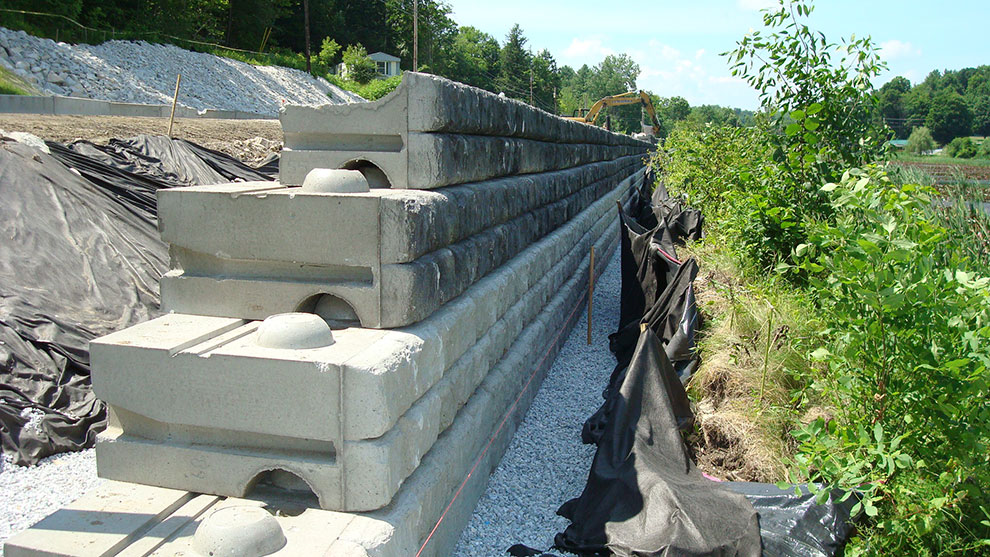
view of wall construction

Segment 2

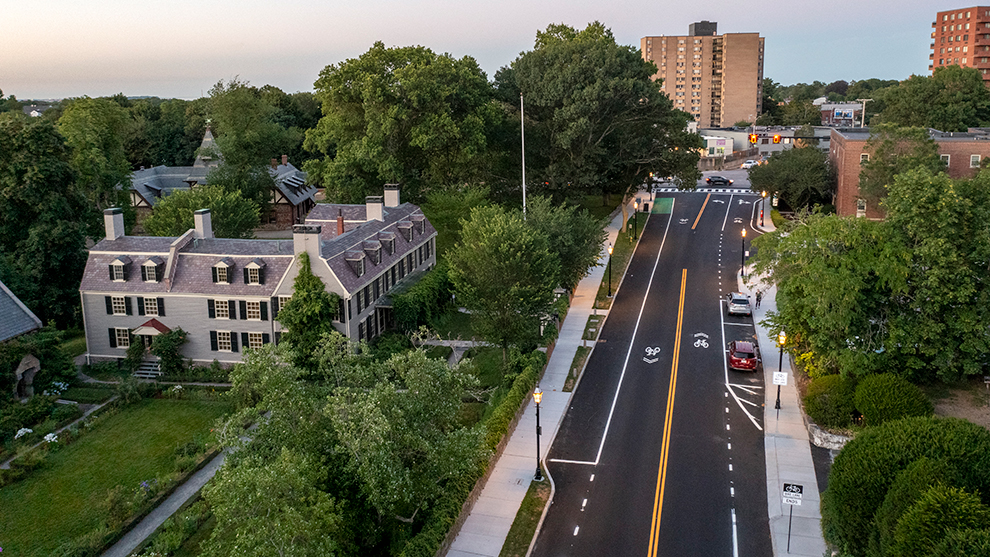
Fuss & O’Neill provided the design for the Pittsford Segment 2 project, which is a 1.6-mile complex urban full-depth reconstruction project. The project area includes 10 intersections, 2 bridges, an elementary school, and 2 cemeteries. This project was coordinated with Segments 1 and 3 (designed by VTrans) as well as with the replacement of the 102-foot bridge over Furnace Brook, for which Fuss & O’Neill is providing engineering services.

Challenges included coordinating the U.S. Route 7/VT Route 3/Oxbow Road intersection realignment that is located adjacent to the bridge over Furnace Brook. This intersection is constricted by the bridge on the north and a gas station/convenience store to the south, and is further complicated by a climbing lane on U.S. Route 7.

Fuss & O’Neill’s transportation engineers analyzed multiple lane configurations, which included exclusive turn lanes, as well as combined through/turn lanes with and without a traffic signal. This project establishes consistent lanes, shoulders, a curb and a sidewalk with a greenbelt, turn lanes, and upgraded drainage and signs.

This segment was coordinated with the replacement of the Town’s aging water and sewer infrastructure, and was designed with the roadway closed drainage system and aerial utility realignment. Additionally, this project included coordination with local stakeholders. We developed site-specific grading plans for several stakeholders and met with them to review impacts to their properties.
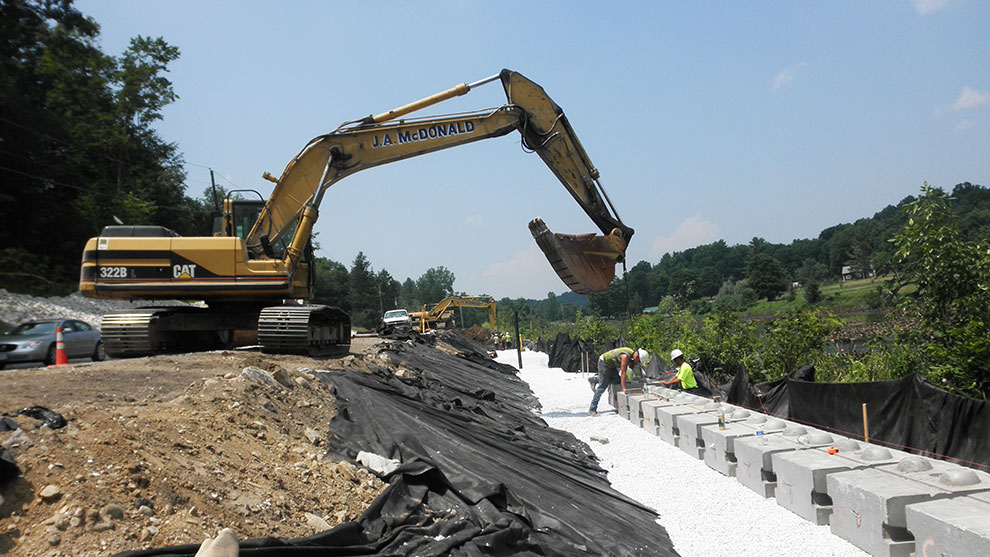
 

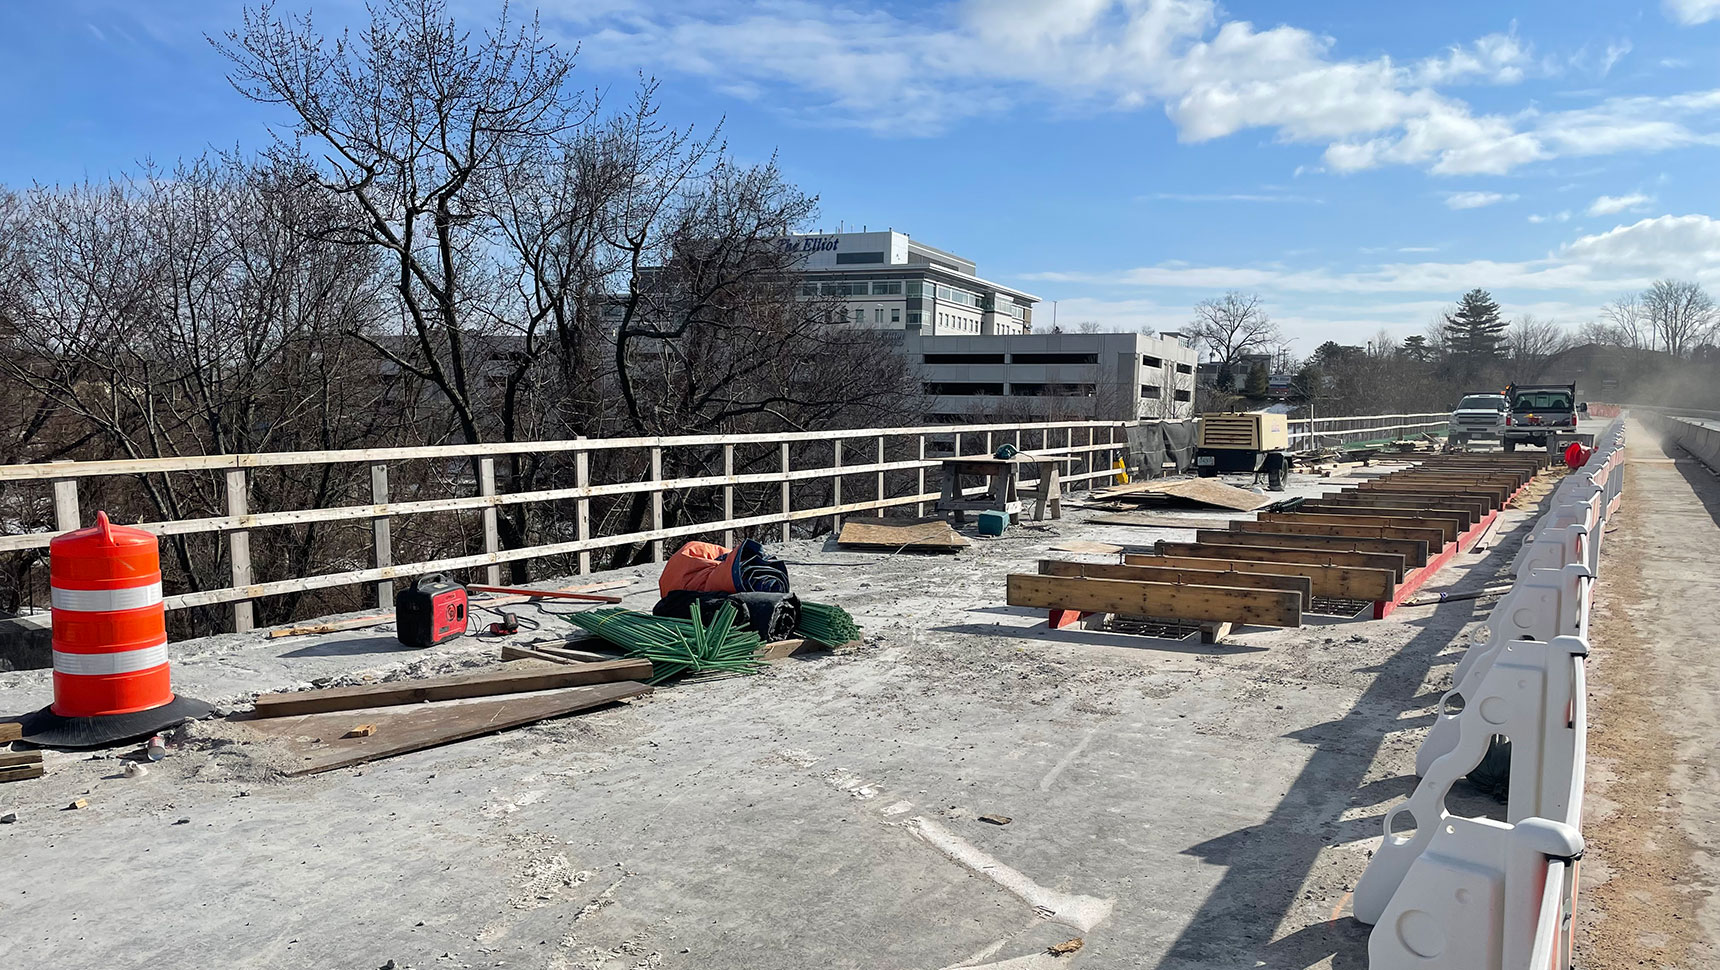
construction workers on bridge with equipment

Segment 4

Pittsford-Brandon Segment 4 is a 1.7-mile-long full-depth reconstruction project.

Fuss & O’Neill completed the conceptual design, which included the horizontal and vertical alignments, superelevation, signage and pavement markings, and the engineer’s opinion of probable cost. We met with property owners to discuss project impacts, with the goal of mitigating opposition during the right-of-way negotiations. We completed the right-of-way plans and revisions due to negotiations and provided final design plans.

The design included 3,225-foot northbound and 1,150-foot southbound climbing lanes to facilitate the flow of traffic throughout the corridor. The shoulders were widened to accommodate bicyclists and disabled vehicles. The bridge was widened from 5-feet-wide by 6-feet-tall to 14-feet-wide by 10-feet-tall to accommodate increased runoff due. A wildlife passage was included to facilitate safe access to the Pomainville Wildlife Management Area.

A unique aspect of this project was consideration for access to the Fort Vengeance Monument, which is on the National Historic Register. Originally, there was only an informal, small pull-off for visitors. Fuss & O’Neill designed a 50-foot by 50-foot parking area with new trees for people to safely park while enjoying this historic and scenic location.

view of road with cars, trucks and traffic cones during construction

Segment 5

Fuss & O’Neill provided the conceptual, preliminary, right-of-way, and final designs of this 2.7-mile-long project.

The design included the addition of turning lanes for the Otter Valley Union High School and several town highways; landscape design; development of traffic control plans; the design of a comprehensive closed drainage system and a culvert; extension of the municipal water system; aerial utility relocations; installation of a wall to avoid encroaching on Jones Mill Pond; and the development of contract plans and specifications.

The Fuss & O’Neill team facilitated and documented 53 property owner meetings to present the design and to describe associated impacts to their properties to address their concerns prior to developing the right-of-way plans and negotiations.

The project required the removal of 28,300 cubic yards of rock and 138,000 cubic yards of excavation. The contractor utilized a mobile crushing operation and was able to re-use this material on the project site. Utilizing the ledge and other materials reduced truck traffic through Pittsford and Brandon. This reduced impacts to these small villages, costs, and greenhouse gas emissions.

Fuss & O’Neill’s traffic engineers designed the temporary traffic control plans to accommodate two lanes of traffic during construction to minimize the impacts to a historic farm stand, Jone’s Mill Pond, and a dam during construction.

During construction, we responded to contractors’ request for information and provided design assistance for unforeseen circumstances, such as existing underdrain that was found under U.S. Route 7.
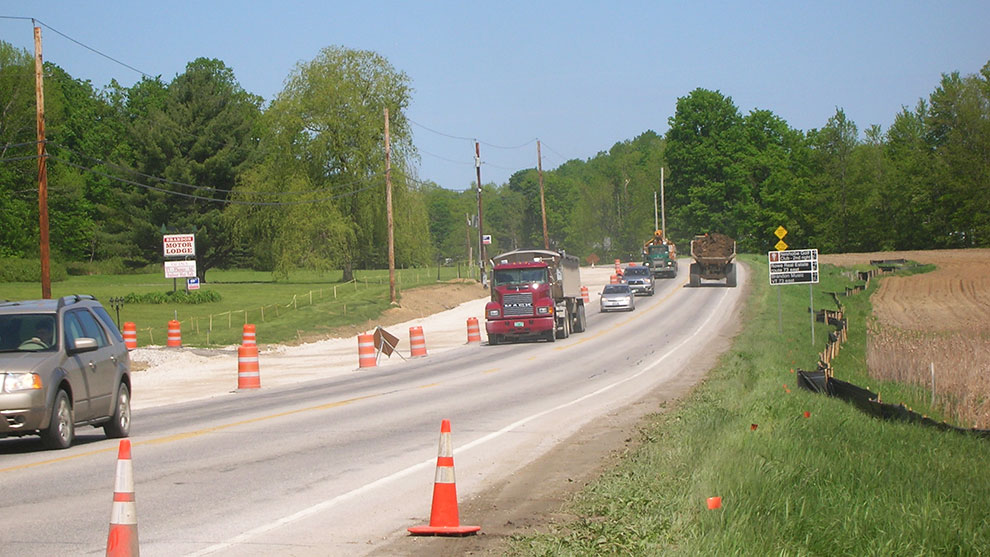
view of road with cars, trucks and traffic cones during construction

A year after Segment 5 was constructed, a tropical storm devastated downtown Brandon; however, the newly constructed roadway and drainage were unscathed, performing as designed.
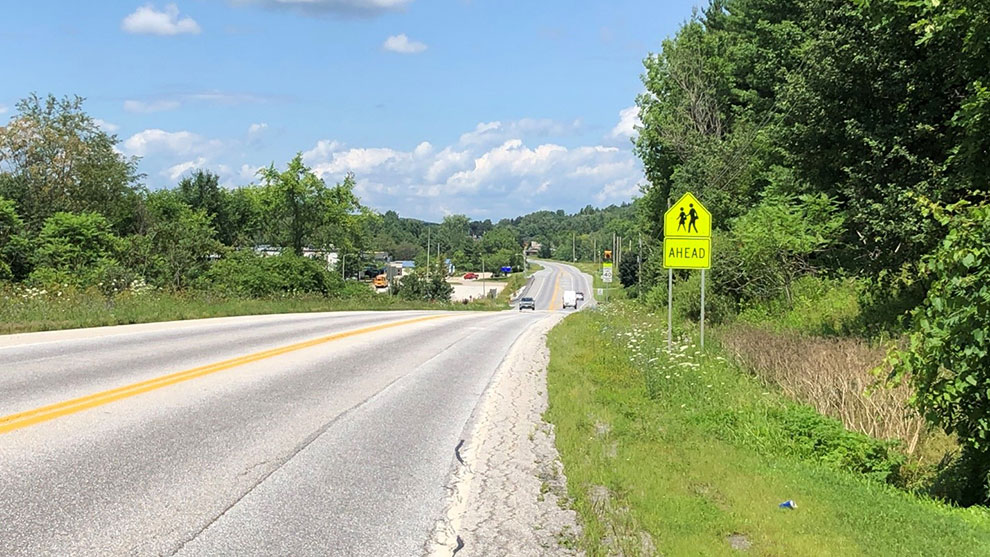
US Route seven

Segment 6

Fuss & O’Neill provided the conceptual, preliminary, and final design of this one-mile-long, complex urban Municipal Assistance Bureau project.

Our scope included streetscape, landscape design, development of traffic control plans, design of a comprehensive closed drainage system, replacement of sewer and water systems, utility relocations, permitting, and the development of contract plans and specifications. Portions of the water system replacement included rerouting a critical water supply under the Neshobe River that was compromised by a tropical storm.

Fuss & O’Neill’s traffic engineers designed the temporary traffic control plans to accommodate two lanes of traffic during construction to minimize the impacts to the existing landscape features and to maintain the overall feel of the downtown area during construction.

We worked with the Town and local community groups to incorporate input gathered during site visits and meetings so that the design best met the community’s needs.

During construction, we responded to contractors’ request for information and provided design assistance for unforeseen circumstances, such as a deteriorating bridge deck.
Transmission Line Surveys

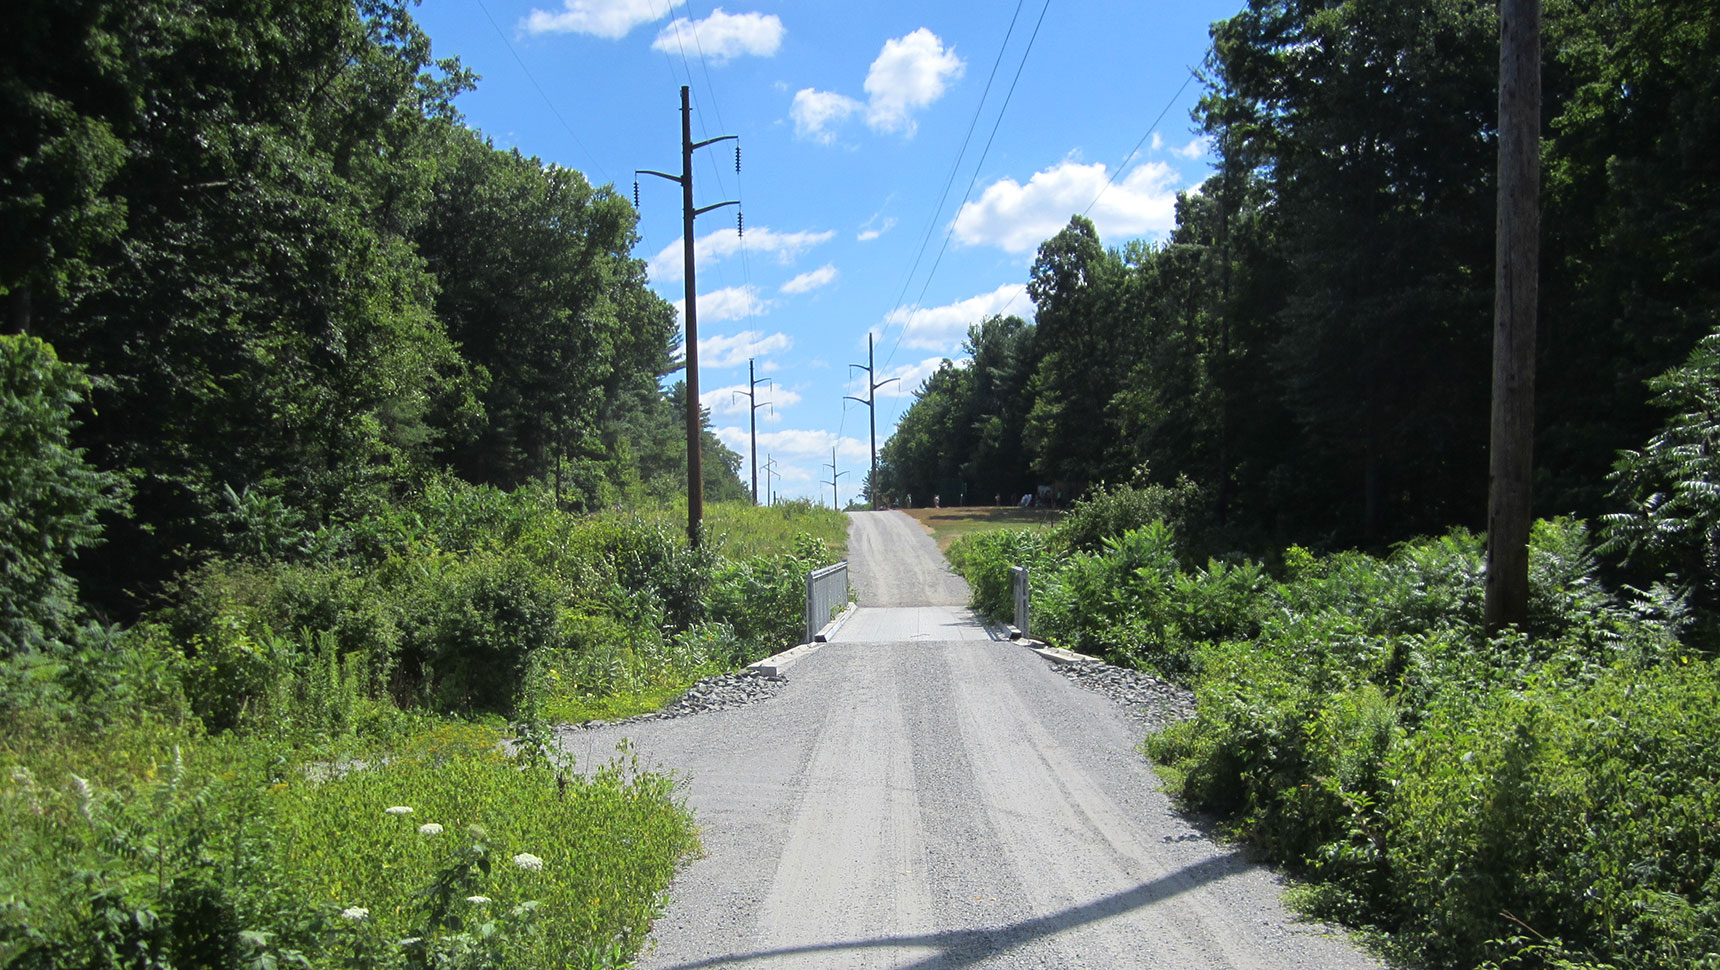
Completed pass to utility lines

Fuss & O’Neill has been providing transmission line surveys to Eversource for years. These projects are important to Eversource to ensure that they have clear documentation and monumenting of their acquired rights.

Through the research process, any deficiencies in rights or gaps in the corridor were presented to Eversource so that they could initiate the process of securing their contiguous rights in their transmission corridors as well as to identify or acquire access rights for construction and maintenance. The monumented line of location surveys provided record drawings that documented the rights throughout the transmission line corridors. The monuments provide a physical reference to the line of location. The placed monuments indicate where the line of location is on the ground.

These survey services are part of a larger multidisciplinary effort to improve and storm-harden the transmission lines to continue to provide reliable electricity to the communities that they serve. The following projects present examples of our work.


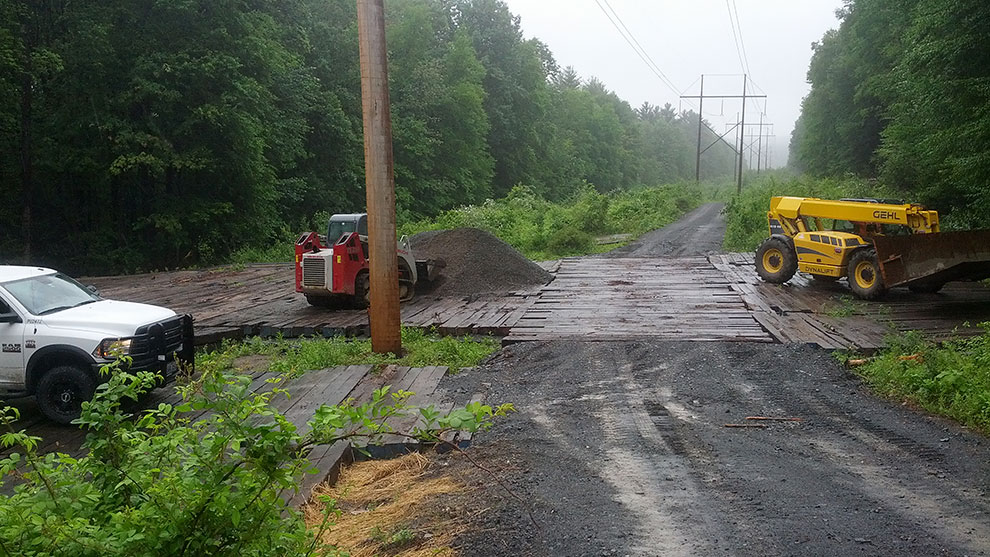
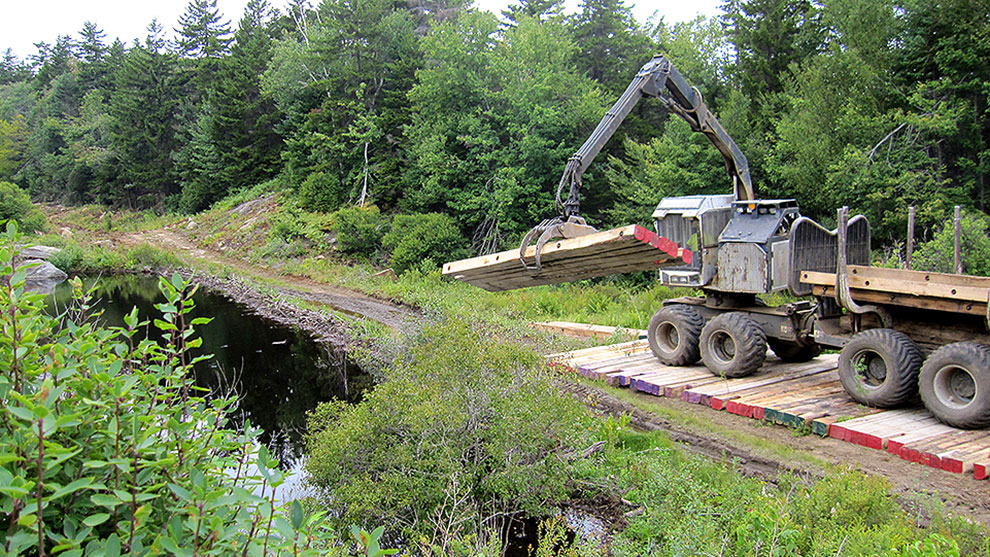
Excavator lifting wood

H123 Monumented Line of Location (MLOL) Survey

This project included review of easement documents, a right-of-way corridor survey, flagging of clearing limits, as well as structure and line sag as-builts for a three-mile transmission line segment that starts from the Bud Tap in Litchfield, NH, progresses northerly and easterly through Litchfield, and crosses the Merrimack River to the Reeds Ferry substation in Merrimack, NH.

Fuss & O’Neill’s survey team conducted extensive background research in the Brickyard Drive neighborhood to further document Eversource’s rights and easement location to ease the abutters’ concerns over the staked easement location that runs through their properties.

Additionally, we provided construction support with staking of new structures and flagging the easement limits of the transmission corridor. Upon completion of construction, we performed as-built surveys on the newly constructed structures and the line sags.

381 Line Monumented Line of Location (MLOL) Survey

This project included a 10-mile transmission line corridor survey from the Connecticut River in Hinsdale, NH, through Winchester, NH to the Massachusetts state line. Work included review of easement documents, a right-of-way corridor survey, and flagging of clearing limits through extremely rugged terrain. The baseline was monumented at approximate 600-foot intervals and record plans were generated that documented the survey and the monumented line of location.

Because of the short timeline for completion, Fuss & O’Neill orchestrated as many as four different crews to supply the necessary manpower to complete the project on time.

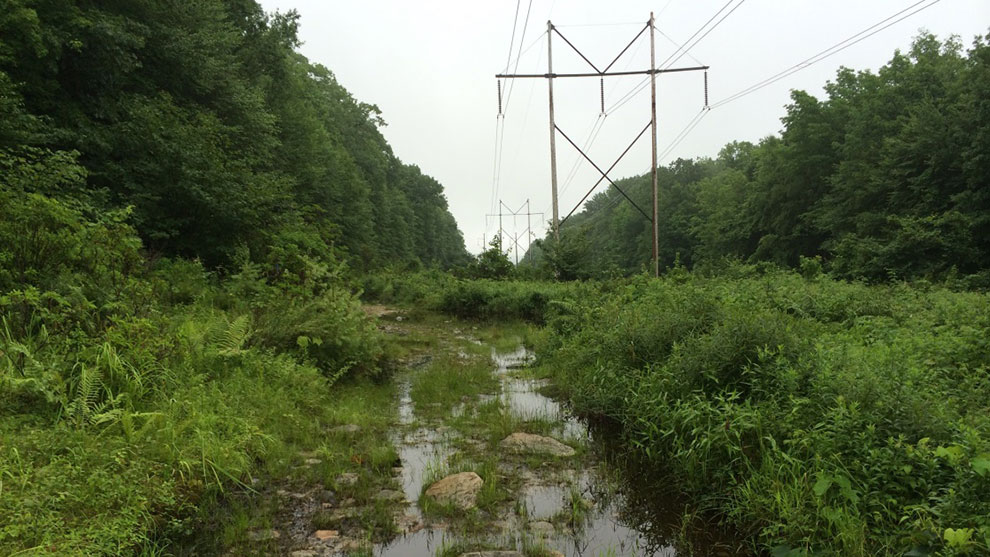
Excavators working on utility line area
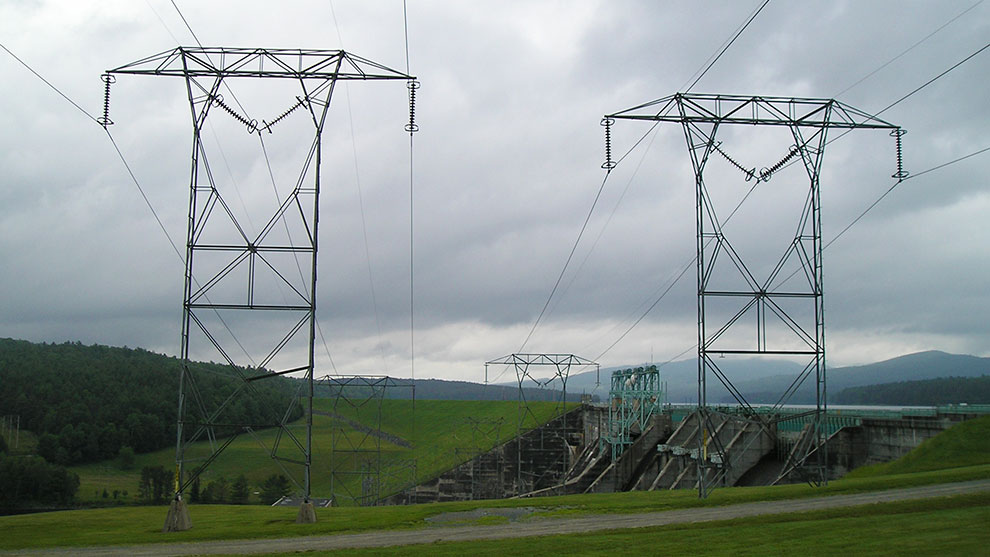
Utility lines

L175 Monumented Line of Location (MLOL) Survey

Fuss & O’Neill completed a survey of a 13-mile transmission line corridor for easement baseline monumentation between the Deerfield substation in Deerfield, NH and the Madbury substation in Madbury, NH. Eversource requested that their easement limits be reestablished and that a corridor baseline be monumented for permanent control.

A control network for the project was established on the SPC83 NH grid projection using GNSS. Research documents along the corridor were gathered and the corridor was surveyed for evidence of property lines and easement limits. Record and field evidence were reconciled to reestablish the L175 corridor easement. A baseline for the corridor was monumented at angle points and approximate 2,000-foot intervals. Record plans were generated that documented the survey and baseline monuments.

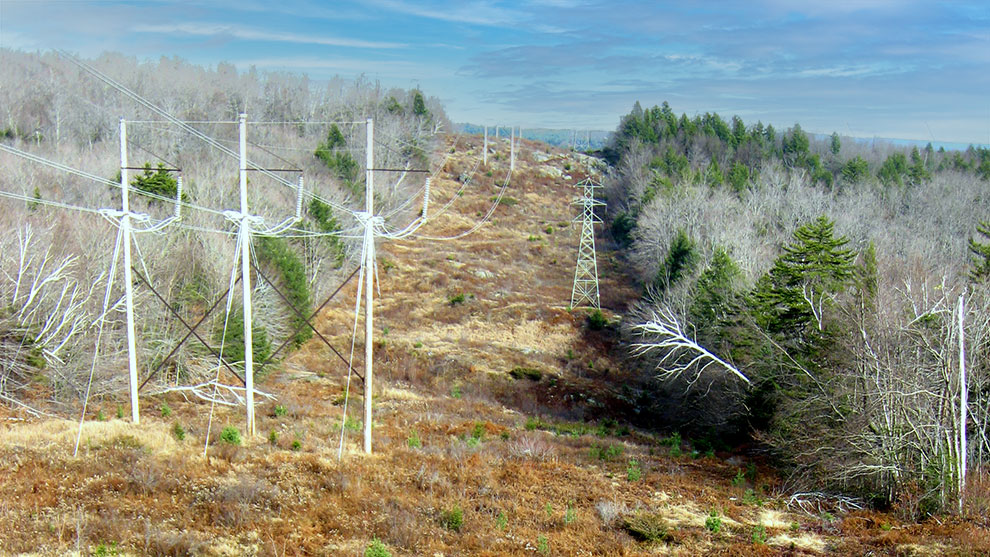
Utility lines on a hill

I158/W144 Monumented Line of Location (MLOL) Survey and As-builts

This project was a six-mile transmission line corridor for right-of-way baseline monumentation between the Huse Road substation in Manchester, NH and the Scobie Pond substation in Londonderry, NH. Eversource requested that their right-of-way limits be reviewed and reestablished for installation of permanent control monuments along the corridor baseline.

An isolated right-of-way discrepancy was discovered and reported to Eversource for resolution. A baseline for the corridor was monumented with granite bounds at approximate 1,000-foot intervals and record plans were generated documenting the survey and baseline monuments.

Services for stakeout of structures and clearing limits were also provided. Structure and line sag as-builts of the newly constructed transmission line were surveyed and the resulting data was transmitted to Eversource.

Utility lines on mountain

379 Line Monumented Line of Location (MLOL) Survey

This project included a 23-mile transmission line corridor survey that shared a 3-mile portion of the 381 Line corridor from the Connecticut River in Hinsdale, NH to where the 381 line branched off in Winchester, NH towards the Massachusetts state line. The 379 line then continued easterly to the Fitzwilliam substation in Fitzwilliam, NH.

Work included review of easement documents, a right-of-way corridor survey, and flagging of clearing limits through extremely rugged terrain. The baseline was monumented at approximate 600-foot intervals and record plans were generated documenting the survey and the monumented line of location.

Because of the short timeline for completion, Fuss & O’Neill coordinated as many as four different crews to supply the necessary manpower to complete the project on time.

J114 Monumented Line of Location (MLOL) Survey

This project is a three-mile transmission line MLOL survey. Eversource requested that their easement limits be reestablished and that a corridor baseline be monumented for permanent control. A control network for the project was established on the SPC83 NH grid projection with GNSS. Research documents along the corridor were gathered and the corridor was then surveyed for evidence of property lines and easement limits.

Record and field evidence were reconciled to reestablish the J114 easement corridor. A baseline for the corridor was monumented at angle points and approximate 600-foot intervals. Record plans were generated documenting the survey and baseline monuments.

Additionally, the Fuss & O’Neill survey team provided construction support with the staking of the location of new structures. Upon completion of construction, we performed as-built surveys on the newly constructed structures and the line sags