Elliot Hospital

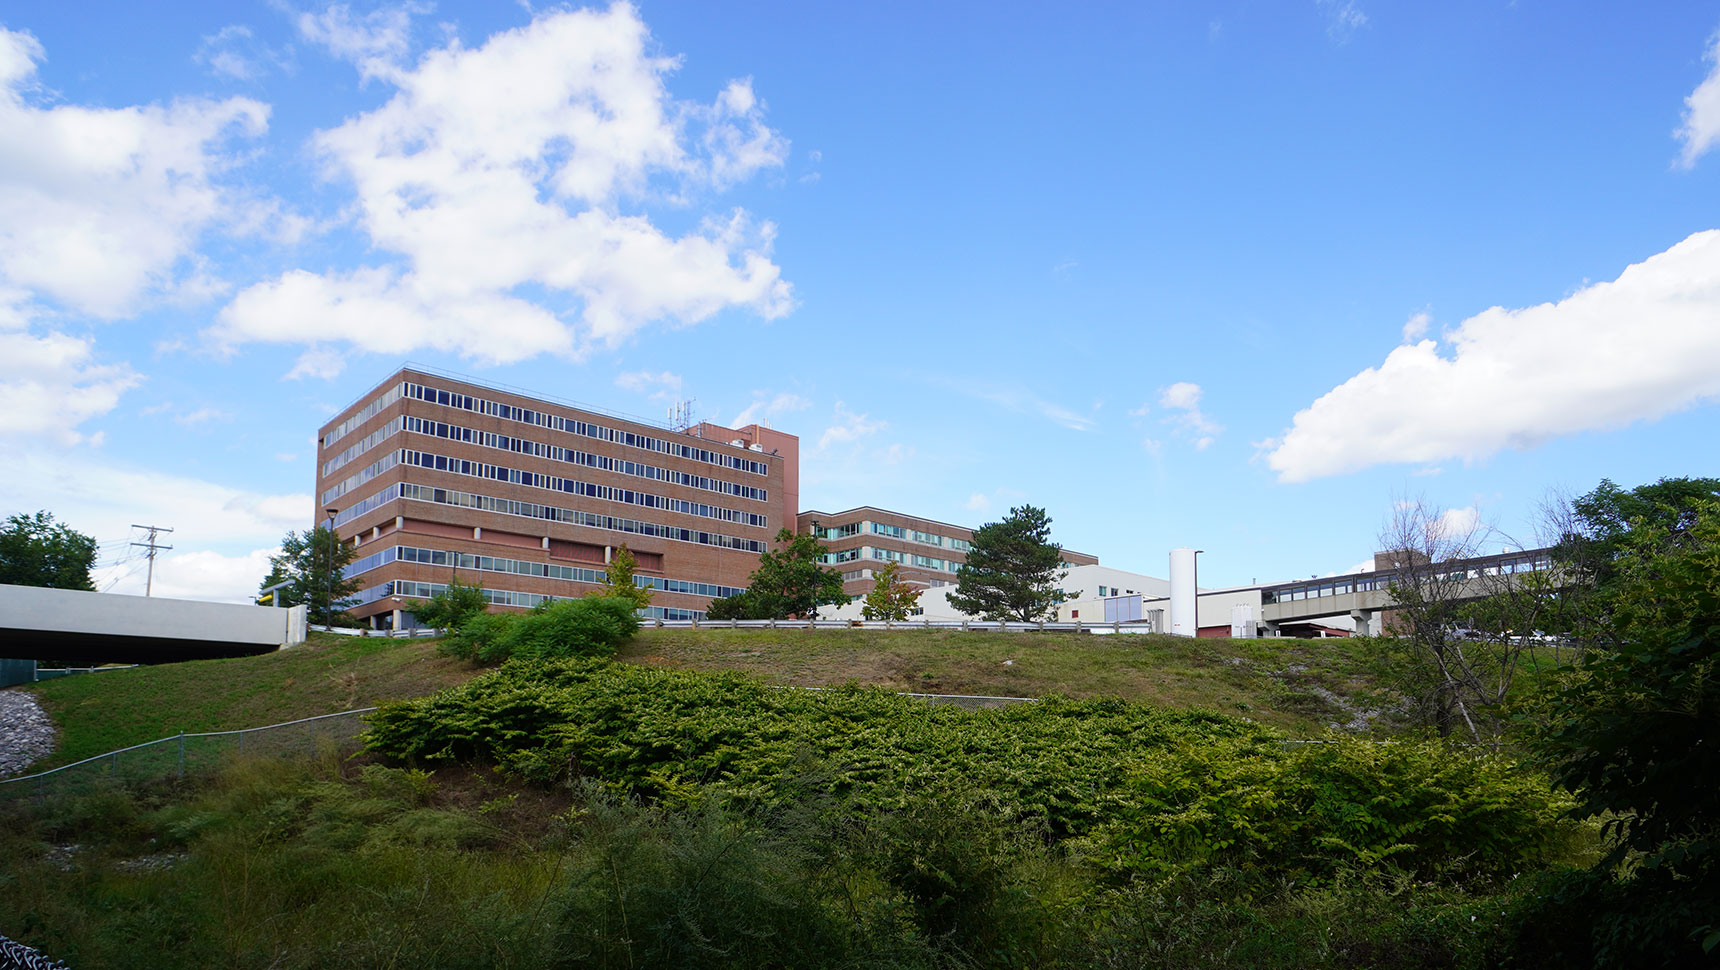
Fuss & O’Neill completed three separate projects at Elliot Hospital in Manchester, NH: a 20,000 ft2 addition as part of the hospital’s Cancer Center Expansion, a 40,000 ft2 new Emergency Department, and a new multi-level parking structure to support the developments. Our multidisciplinary team provided full site design, survey, landscape design, permitting, and construction administration services.

Collaborative and “Lean” Approach

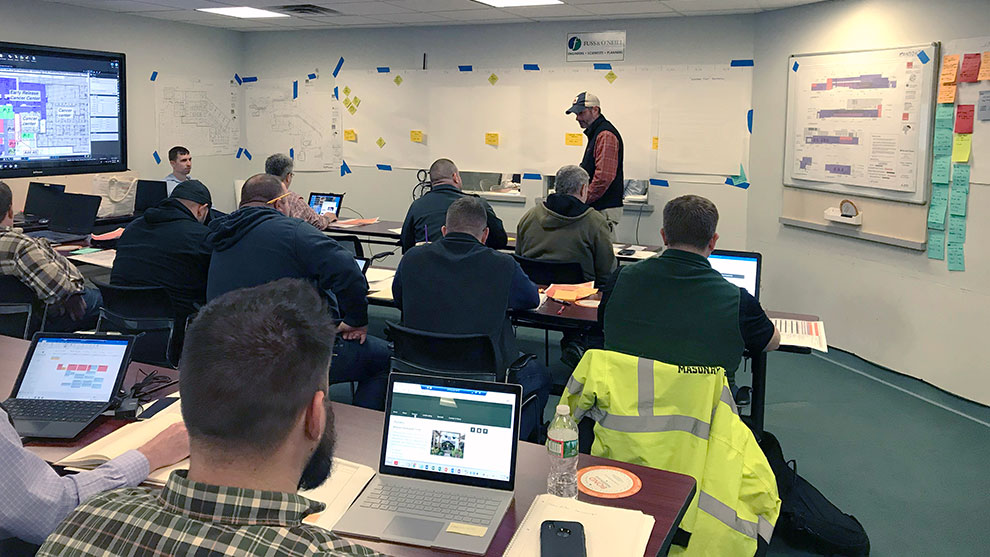
This project was facilitated by a collaborative approach among the client, the architect, the contractor, a structural engineering firm, landscape architects, and Fuss & O’Neill, who provided civil engineering support. This collaborative approach was founded on weekly meetings that brought together leaders and designers from each firm. These weekly meetings kept the schedule on track and costs within budget by creating a space for real-time feedback and communication, which led to quick decisions and results.

The team agreed to, and implemented, a “lean” approach to project execution. This “lean” approach maximized process efficiencies and maximized where value was added throughout the project. For the projects at the Elliot, design and construction activities had to be sequenced appropriately to meet the needs of the campus. Since the building expansion projects would eliminate approximately 100 parking spots from an already overcrowded parking lot, the parking structure was designed and built first to create additional parking that would be needed for staff and patients.
Parking Structure

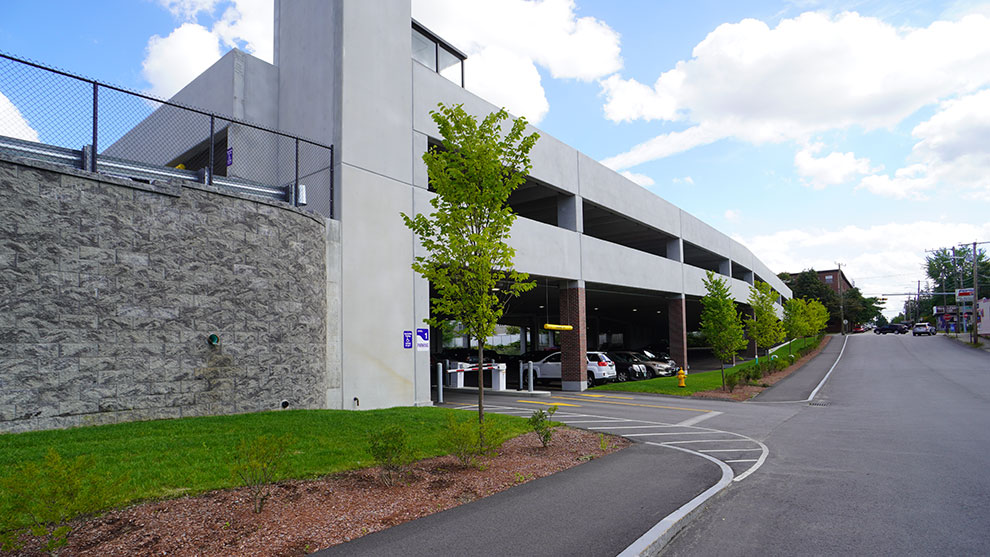
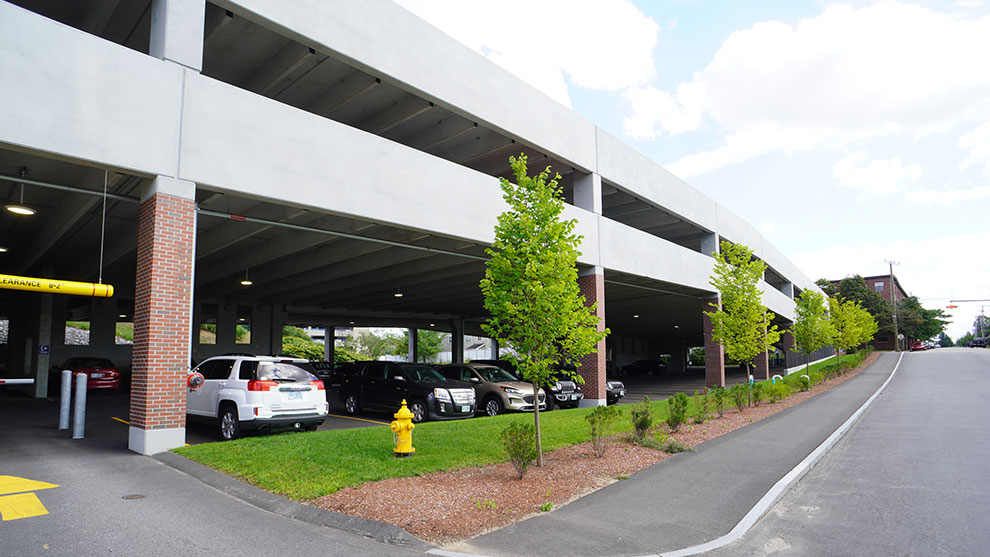
Fuss & O’Neill led the design of a three-level parking structure that had separate access points to each level. Over the two-year project period, Fuss & O’Neill had staff on-site at least one day a week, which supported rapid resolution of challenges discovered during construction. For example, underground pipes and utilities were encountered in an unexpected location (two 66-inch reinforced concrete pipes underneath the garage were 30 feet from where they were anticipated to be and they intersected with the structure’s footing). The redesign included an offset footing to accommodate the pipe location. Underground utilities, including the hospital’s main steam line and a chilled water line, were bridged around column and foundation designs to ensure continuous service to the hospital. Additionally, Fuss & O’Neill provided owner-requested design changes, construction administration, and stormwater pollution prevention plan inspections during construction.
Solinsky Center for Cancer Care

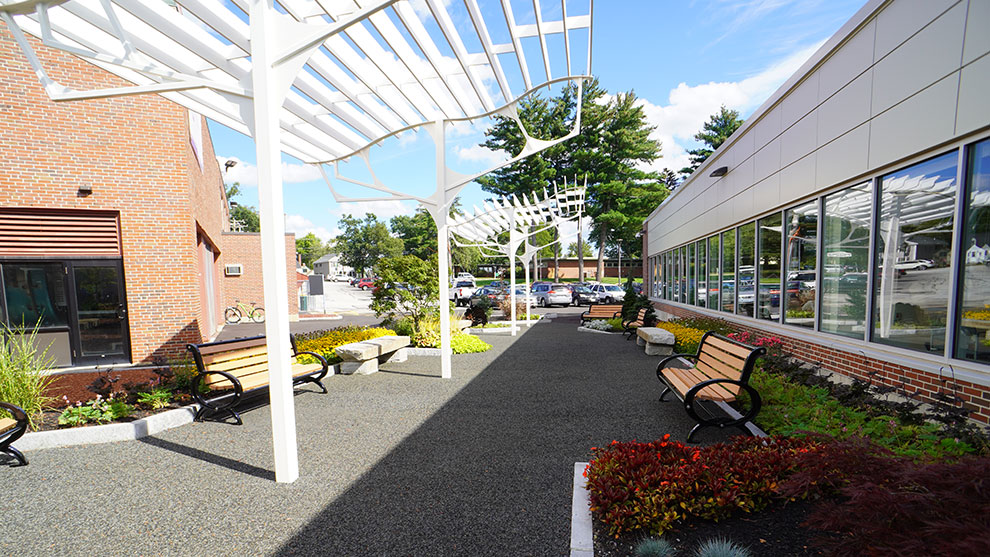
For the new Solinsky Center for Cancer Care, which provides radiation and medical oncology using state-of-the-art technology in a state-of-the art space, Fuss & O’Neill provided civil engineering design. This new building was added to a facility that is more than 100 years old. The “lean” approach that facilitated the quick resolution of challenges for the parking garage was used by the project team for the Solinsky Center addition as well. This “lean” approach helped design solutions (in real time and in collaboration with the rest of the team) to challenges associated with the addition, including relocating utilities, connecting to finished floors of varying elevation, managing stormwater, as well as the design and coordination of the healing garden. The healing garden gives patients receiving treatment a peaceful recovery oasis, features a “tree of life”, and utilized recycled materials.

The Solinsky Center for Cancer Care was designed to provide a modern, calming environment for oncology patients. The design provides patients with semi-private infusion areas that incorporate natural finishes, calming hues, and ample natural light with floor-to-ceiling windows. The project includes a 14-chair infusion bay, linear accelerator, phlebotomy lab, blood draw rooms, 10 exam rooms, USP 800 pharmacy, physician and administrative offices, a conference room, and a staff lounge. A meditation room offers an area of respite.
Emergency Department

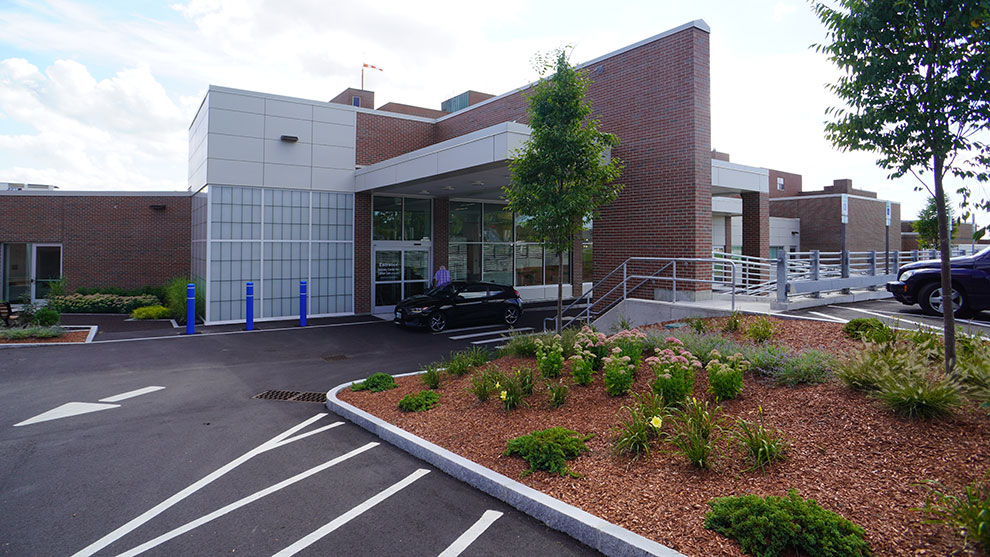
A new Emergency Department was designed and implemented as an extension of the previously-approved and constructed projects, also using the “lean” approach. The addition to the main hospital building was in an existing parking area adjacent to the existing Emergency Department. Complicating the design and implementation was the need to keep the existing Emergency Department open during construction. Our team implemented a two-phased approach to maintain critical care: the front half of the building was constructed first and the back half of the building was completed after the existing Emergency Department entrance was moved. The revisions included a new valet drop off area, a new parking area, coordination with the FAA for a helicopter landing pad, utility relocations, and stormwater improvements.
Ongoing Service

Fuss & O’Neill continues to support the Elliot Hospital with campus improvements and maintenance assistance pertaining to older retaining walls, upgrades to stormwater infrastructure to combat the effects of climate change, expansion of parking areas, and design of safety improvements.
Turnkey Landfill Expansion Relocations and Site Preparation

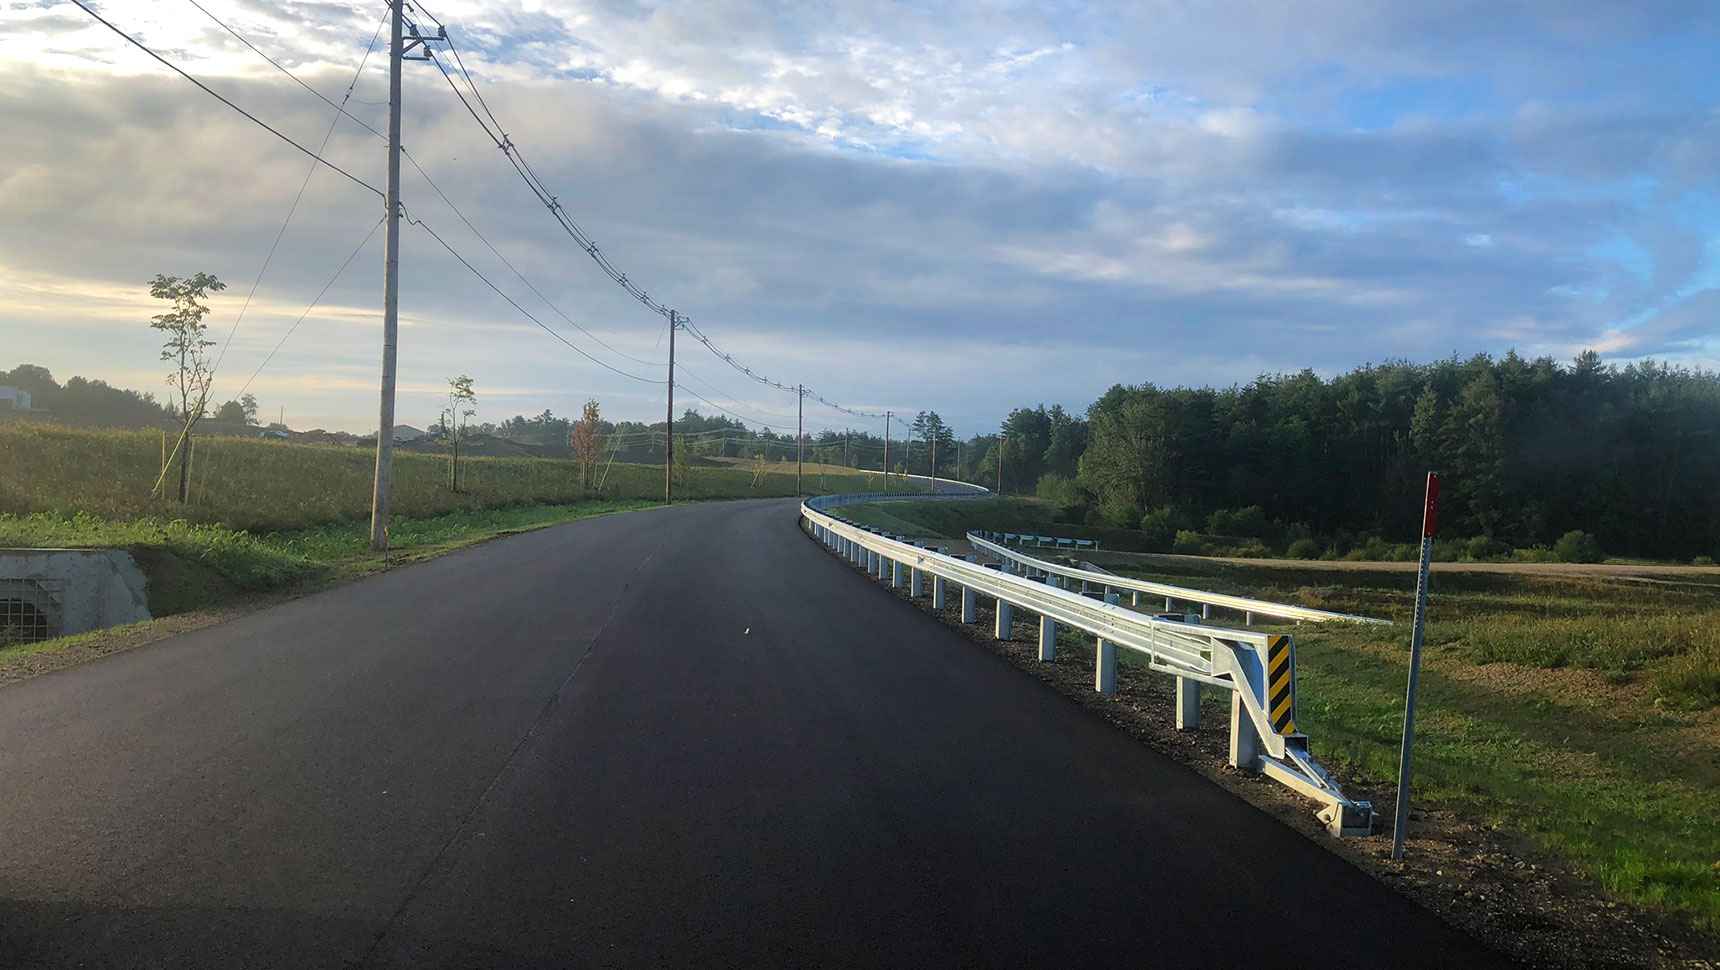
Newly paved roadway with guardrail

To allow for the horizontal expansion of the TLR-III Refuse Disposal Facility, Waste Management of New Hampshire (WMNH) needed to relocate an existing road and other features that were within the expansion area footprint.

Rochester Neck Road is a vital connector route between the cities of Rochester and Dover, with heavy industrial and commuter traffic use, and the site is located near the Isinglass River. Approximately three quarters of a mile of the road needed to be relocated up to 900 feet away from the existing road alignment to provide the area needed for the landfill’s expansion.

Paved roadway

WMNH hired Fuss & O’Neill to provide multidisciplinary services (site/civil engineering, geotechnical engineering, transportation engineering, and construction management) to complete this project.

Completion of this project will create an additional 10 years of landfill air space for WMNH.

Newly paved road

Multidisciplinary Design

Fuss & O’Neill designed the new Rochester Neck Road alignment to meet City regulations and New Hampshire Department of Transportation design standards.

Our transportation design included the need for a protective guardrail through a majority of the road’s length due to steep side slopes and sight distance analysis for driveways and parking areas. This large project area required installation of more than 3,700 tons of bituminous pavement.

Construction site with culvert not yet installed

This project included extensive site-wide drainage improvements, and our site/civil team provided erosion and sedimentation controls to protect adjacent wetlands and waterways, as well as dewatering and consolidation of subgrade materials via wick drains.

Our geotechnical engineers evaluated subsurface materials conditions to facilitate the design of a pavement section that would meet current and future traffic loading requirements.

Construction workers laying down pavement

Project Coordination

Our team coordinated with the City of Rochester throughout the design process to ensure that their input was included and that their design requirements were met. Coordination with public utility companies was another important aspect of the project, as multiple utility poles and their overhead wiring needed to be relocated to the new road alignment.

Dump truck and paving equipment

We also coordinated with other consultants who provided design services to WMNH for two other critical components of this project. WMNH’s resident drop-off facility needed to be relocated as the existing facility was within the new roadway alignment. The South Area Site Preparation Project provided fill materials for the road relocation as well as preparing the area for WMNH’s landfill expansion. More than 250,000 cubic yards of fill material was excavated and placed for the South Area Site Preparation Project’s load berm, ponds, and other site features.

Newly paved road

Construction Quality Assurance

Fuss & O’Neill provided Construction Quality Assurance services to WMNH for the construction of the relocated Rochester Neck Road, the relocated resident drop-off facility, and the South Area Site Preparation Project to allow WMNH to begin their landfill expansion.

Our staff provided full-time construction inspection, monitoring, project management, and project administration. Due to the large fill volumes for some areas of the project, compaction testing was needed multiple times throughout the day to allow the contractor to continue their operations and maintain their schedule. Our trained field staff performed compaction testing with our own Troxler density gauge, which provided a method to complete this testing that was cost-effective for the client. More than 120,000 cubic yards of fill material for roadway subgrade and more than 10,000 cubic yards of roadway subbase material were placed, graded, and compacted for the relocated Rochester Neck Road construction.

2 lane roadway

Jefferson Mill Building Floodproofing

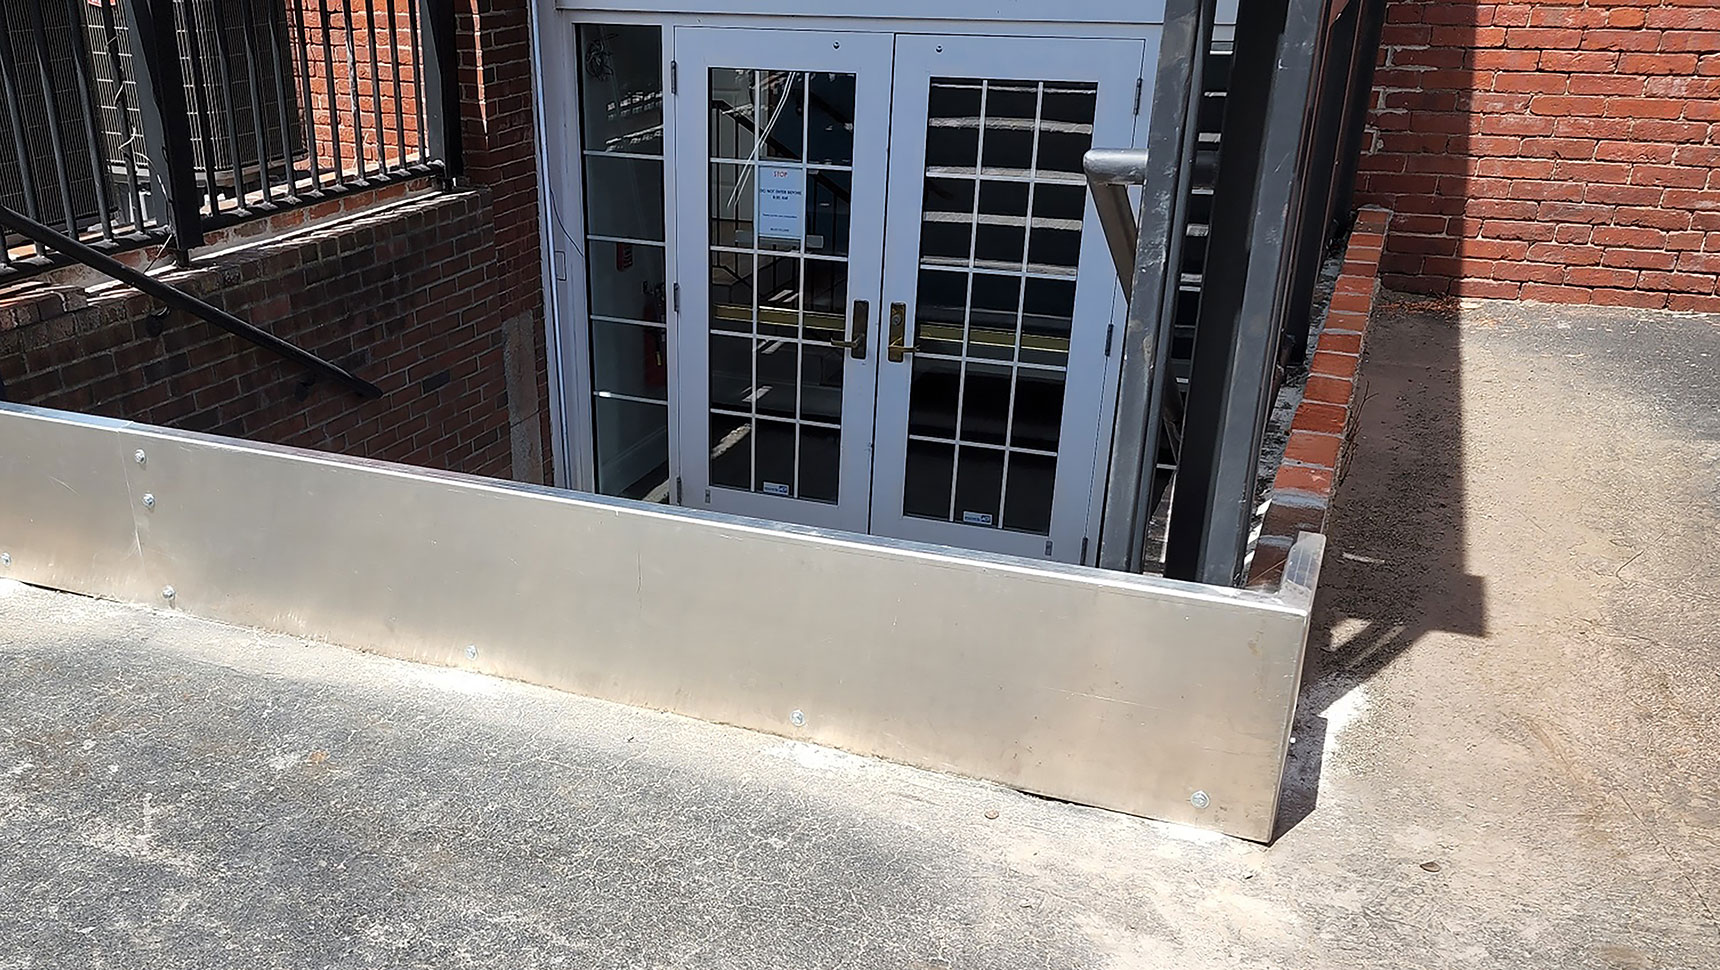
Floodproofing building entry

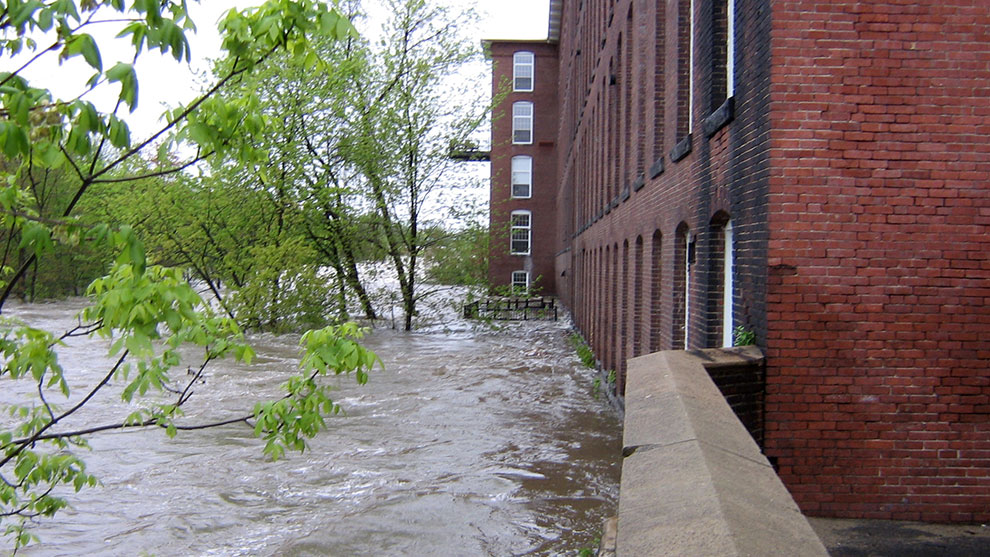
The historic Jefferson Mill is a former textile mill located adjacent to the Merrimack River in the Millyard region of Manchester, NH. The renovated building currently offers residential, retail, and office spaces.

The Jefferson Mill’s luxury apartments were at full capacity, and the property owner was considering converting underutilized office and retail space in the lower level of the building into additional residential units.

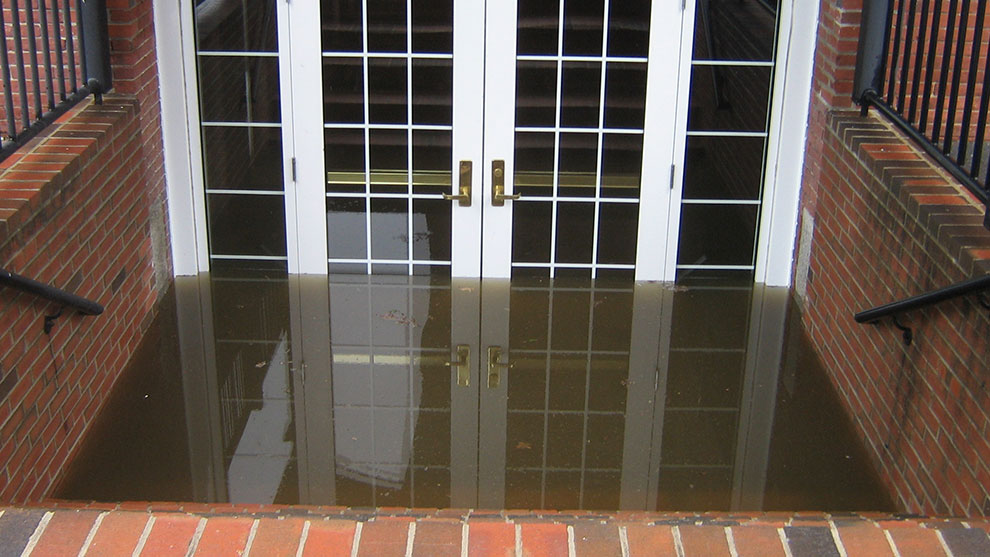
As part of the conversion, the building required implementation of floodproofing measures to comply with FEMA regulations. Fuss & O’Neill’s structural engineers completed a detailed assessment of the building’s lower level. Our team developed a series of creative complimentary floodproofing elements that were economical and sensitive to the building’s historical significance, that met strict FEMA requirements, and that aligned with the proposed residential floorplan.

Before Floodproofing

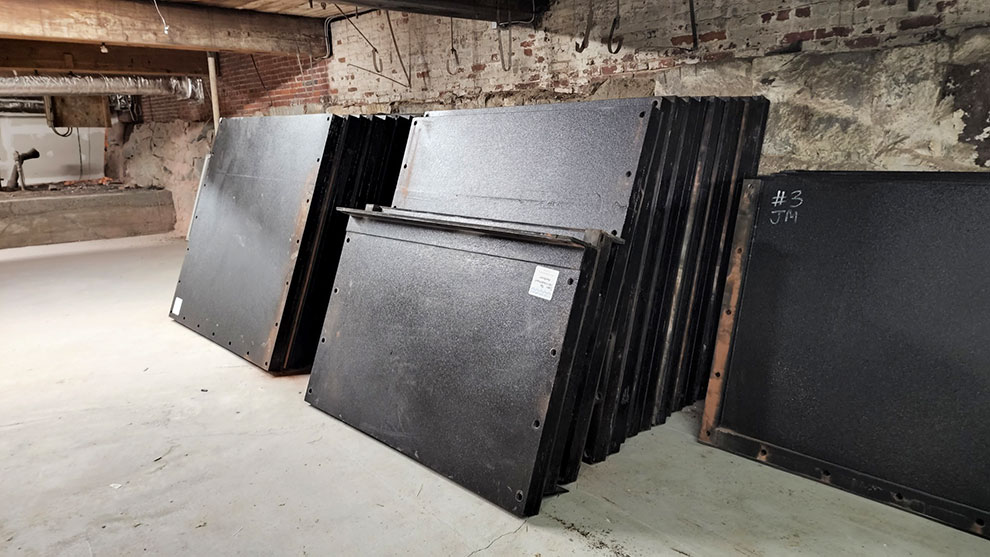
As a cost-savings measure, Fuss & O’Neill designed removable floodproof panels that did not require the existing lower-level windows to be replaced. This innovative design saved a great deal of money and time during construction.

Flooded river up against a building

As part of our multidisciplinary project approach, Fuss & O’Neill’s civil engineering team completed a study of, and design improvements to, the existing storm drainage infrastructure to maximize the effectiveness of the new floodproofing elements.

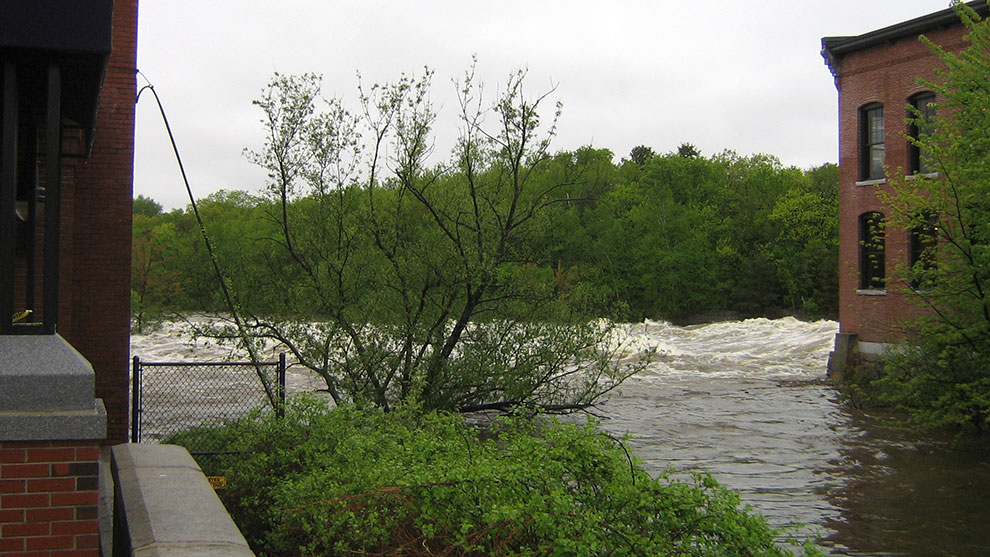
Buildings next to a flooded river

Converting existing commercial and retail space below the flood design elevation into residential space had not been accomplished in Manchester, NH prior to this project. Successful completion of this project required close coordination with the City and FEMA. Fuss & O’Neill was a project partner from conceptual design through permitting and construction.

floodproofing equipment

The new residential units on the lower level of this historic building are now fully occupied, with no impact to aesthetics or functionality.

Civil Engineering Design and Permitting for Glenvale Solar Projects

solar panels

Fuss & O’Neill has provided multidisciplinary civil engineering design and permitting support for several utility-scale solar energy conversion projects for Glenvale Solar.

A field with a fence and trees

These projects will become critical components of Maine’s future energy infrastructure by providing a source of clean, renewable energy that is also expected to be competitively priced and provide cost savings to Maine ratepayers.

Dirt path with trees

These projects are best served by a collaborative approach with our client. We have worked with them on many aspects of these projects, including due diligence and feasibility assessments, civil engineering design, and local, state, and federal permitting. Consistent communication has been a key element to successfully completing the design and permitting processes.

Multidisciplinary Support

As a multidisciplinary firm, Fuss & O’Neill provides a multitude of services. Civil engineering services included survey, grading of substation and electrical equipment pads, stormwater management, and erosion and sediment control. Each site shown below includes stormwater management buffers, designed by Fuss & O’Neill, to provide the required water quality treatment of new impervious and developed areas. Our water and natural resource professionals conduct environmental site assessments, wetland delineations, vernal pool assessments, and geotechnical engineering investigations. Our environmental engineers complete soils surveys. Our traffic and transportation engineers design roadway alignment and grading for the gravel roadways constructed on these sites.

Permitting

All of the projects listed below have required a Site Location of Development Permit and a Natural Resources Protection Act Permit from the Maine Department of Environmental Protection, as well as authorizations from the U.S. Army Corps of Engineers and local approvals. These reviews have required Fuss & O’Neill and Glenvale to address specific criteria pertaining to stormwater management; impacts to wetlands, wildlife habitats, and other natural resources; noise; visual impacts; solid waste management; and site decommissioning.

project area where solar panels will be installed

Utility-scale solar energy conversion projects with Glenvale Solar

West Baldwin Solar Station

West Baldwin and Hiram, ME
21.25 MW-DC (18.4MW-AC)
Site Size:  110 acres
Photovoltaic Panels: 50,790
Gravel Roadway to Be Constructed:
7,585 linear feet

Emery Meadow Solar Station

Buxton, ME
21 MW-DC (18.4 MW-AC)
Site Size:  102 acres
Photovoltaic Panels: 40,000 – 44,000
Gravel Roadway to Be Constructed:
4,120 linear feet

Topsham Meadow Solar Station

Topsham, ME
22.5 MW-DC (17.0 MW-AC)
Site Size: 165 acres
Photovoltaic Panels: 47,340
Gravel Roadway to Be Constructed:
5000+ linear feet

Warren Meadow Solar Station, WARREN, ME

100 MW-DC (75 MW-AC)
Site Size: 487 acres
Gravel Roadway to Be Constructed:
34,500 linear feet

Turner Meadow Solar Station, Turner, ME

25.9 MW-DC (20 MW-AC)
Site Size: 145 acres
Photovoltaic Panels: 45,000
Gravel Roadway to Be Constructed:
6,700 linear feet

Knox Solar Energy Center, Warren, ME

38 MW-DC (33.1 MW-AC)
Site Size: 94 acres
Gravel Roadway to Be Constructed:
7,700 linear feet

Ongoing Support

Fuss & O’Neill is providing ongoing support to Glenvale Solar for additional solar projects in various stages of development. We are providing due diligence and initial site assessments, including Phase 1 Environmental Site Assessments, wetland delineations, vernal pool assessments, and other natural resource assessments.

Bluebird Self Storage Facilities

Side view of completed building

Bluebird Self Storage, which provides climate-controlled storage units to its customers, contracted Fuss & O’Neill to provide a full suite of site and civil engineering services for the development of its new facilities.

Picture of completed building and building sign

As part of site assessment and preliminary services, Fuss & O’Neill helped review dozens of potential site locations throughout New England, working with Bluebird, their brokers, and realtors. To ensure site suitability, our multidisciplinary staff reviewed topography, checked traffic volumes, confirmed zoning requirements, created concepts, and coordinated with local permitting authorities to validate which sites were best suited for Bluebird’s facilities.

Our site/civil team developed a comprehensive site plan for each Bluebird site, providing guidance for siting, parking, drainage, stormwater management, ADA compliance, and off-site improvements. Drawing on our streamlined comprehensive approach to project delivery, we also provided survey, traffic engineering, and permitting support. Permitting assistance was provided throughout the development process.

Completed Blue Bird building site showing drainage

Fuss & O’Neill has helped realize Bluebird facilities in the following locations:

  • Bedford, NH
  • Biddeford, ME
  • Concord, NH
  • Dover, NH
  • Epping, NH
  • Greenland, NH
  • Hampstead, NH
  • Hooksett, NH
  • Manchester, NH
  • Londonderry, NH
  • Kingston, NH
  • Seabrook, NH
  • Scarborough, ME
Completed building

Dover Community Trail

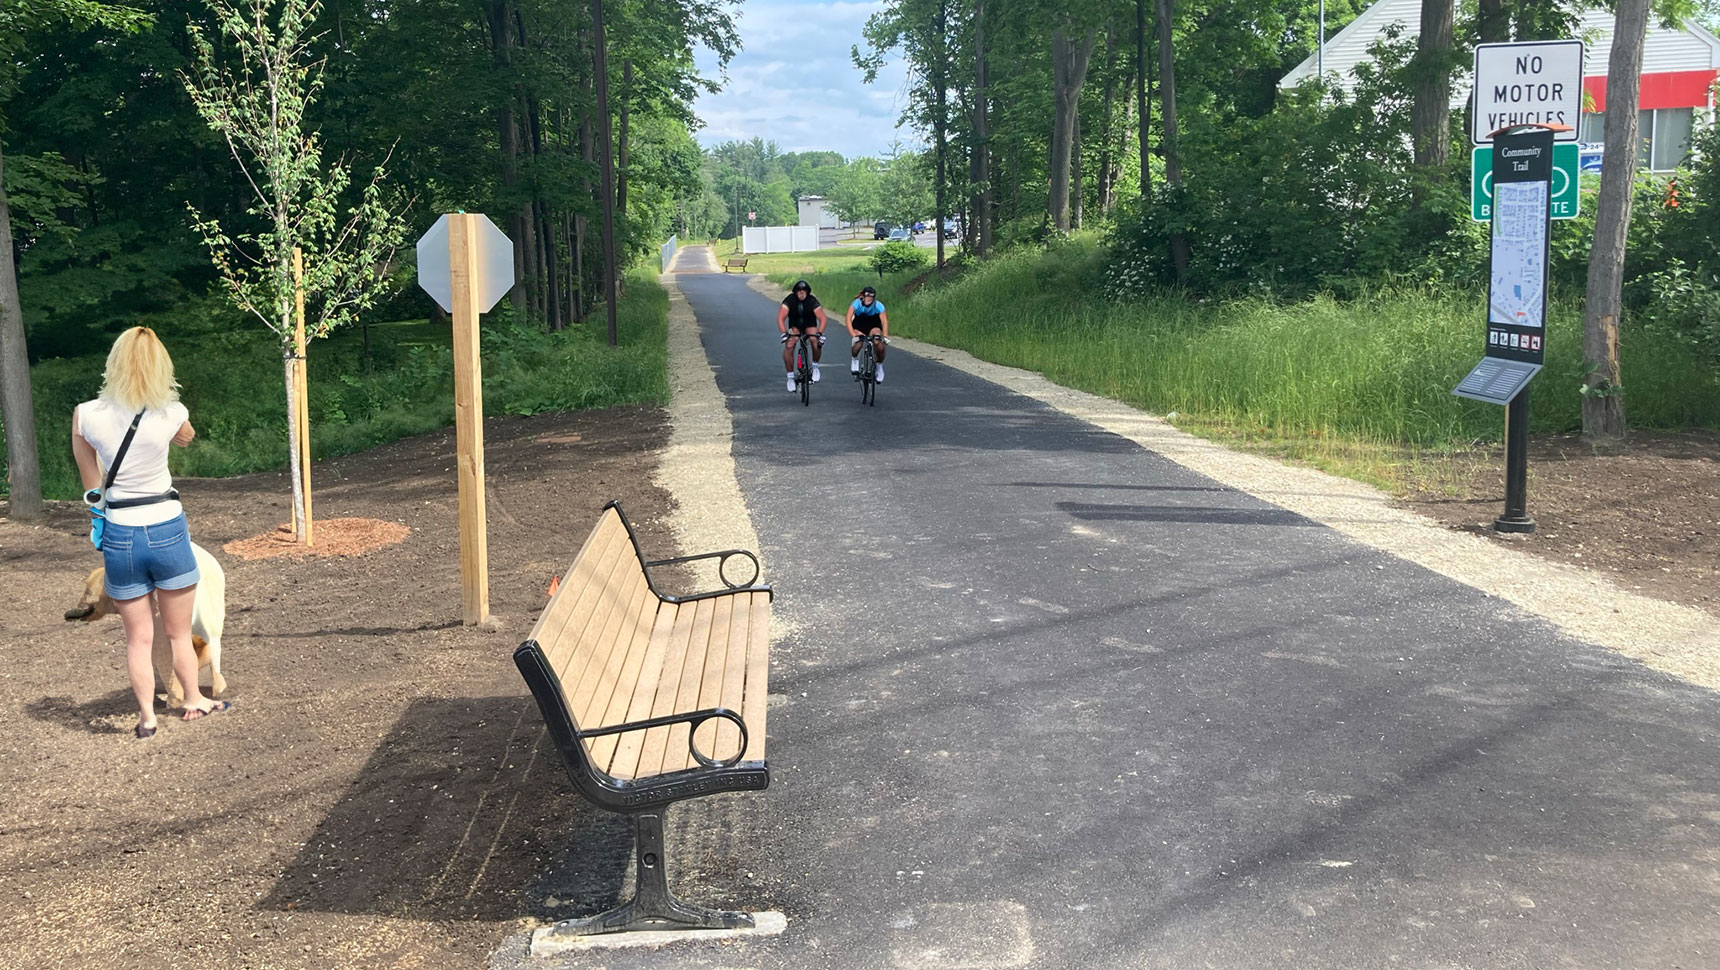
Woman with a dog on the side of the trail and two bikers on the trail

The Newington Branch Rail Line passes through downtown Dover and presented a unique opportunity to create a new bicycle and pedestrian trail. 

The existing, well-worn trail presented safety and accessibility concerns. Fuss & O’Neill, working with the City of Dover on this NHDOT Transportation Enhancement/ Congestion Mitigation and Air Quality Improvement (TE/CMAQ) project, created a wide and paved trail to address these issues, one that meets ADA requirements, ensured that brush was cleared well back from trail limits, and added additional improvements that included benches and stormwater treatment.

Dover Trail before image

Dover Trail Before

View of the Dover Trail completed projects with paved trail

Dover Trail After

Multidisciplinary Approach

Fuss & O’Neill’s multidisciplinary team provided survey, conceptual studies, preliminary and final designs, environmental documentation, permitting, and construction administration for several phases of this NHDOT Local Public Agency (LPA) project. Survey services supported engineering design and easement acquisitions. A topographic survey was performed along the trail corridor. Deed research and boundary-related surveys were performed where permanent trail and drainage easements were to be acquired. Recordable easement plans were prepared and subsequently recorded in the Strafford County Registry of Deeds.

Design and construction plans were developed for multiple phases. Phase III of this project included construction of several segments of paved trails, extensive earthwork and grading, stormwater improvements, and installation of site elements (e.g., benches and signs, and landscaping).

Dover Trail rest area with bench

The crossings of Silver Street (NH Route 9) and the Cocheco River presented challenges. The deck of the former bridge at Silver Street had been removed and the gap was filled to create an at-grade roadway. Improvements to an existing abandoned railroad truss bridge over Cocheco River, which was built in 1908, included assessment and retrofits before it could serve as a link in the trail system. An underpass was constructed at Silver Street.

This project involved extensive public outreach that included the formation of a community-based design group and multiple public meetings to garner input from residents. The Community also came together for a Bike to School Day.

Regarding construction, the City of Dover selected Fuss & O’Neill to manage the construction aspect of this project. Coordination with adjacent City construction projects, abutters, and utility companies was essential for the successful completion of this project. Fuss & O’Neill managed the day-to-day issues or concerns from abutters such that they were addressed immediately and acceptably, eliminating the need for the City to become involved.

Up a Dover community trail rotary trail head with a group of the bike riders

Outcome

The completed trail serves as a connection to the Dover Transportation Center, a hub for local COAST bus service and Amtrak’s Downeaster passenger train between Portland and Boston. It also connected an existing improved trail to a busy City thoroughfare (Central Avenue/Route 108) to provide the final segment of a safe and complete bicycle and pedestrian path into downtown Dover.

Two people walking on the completed it over trail
Bridge over water on the Dover Trail

Water and Sewer Utility Improvements Project

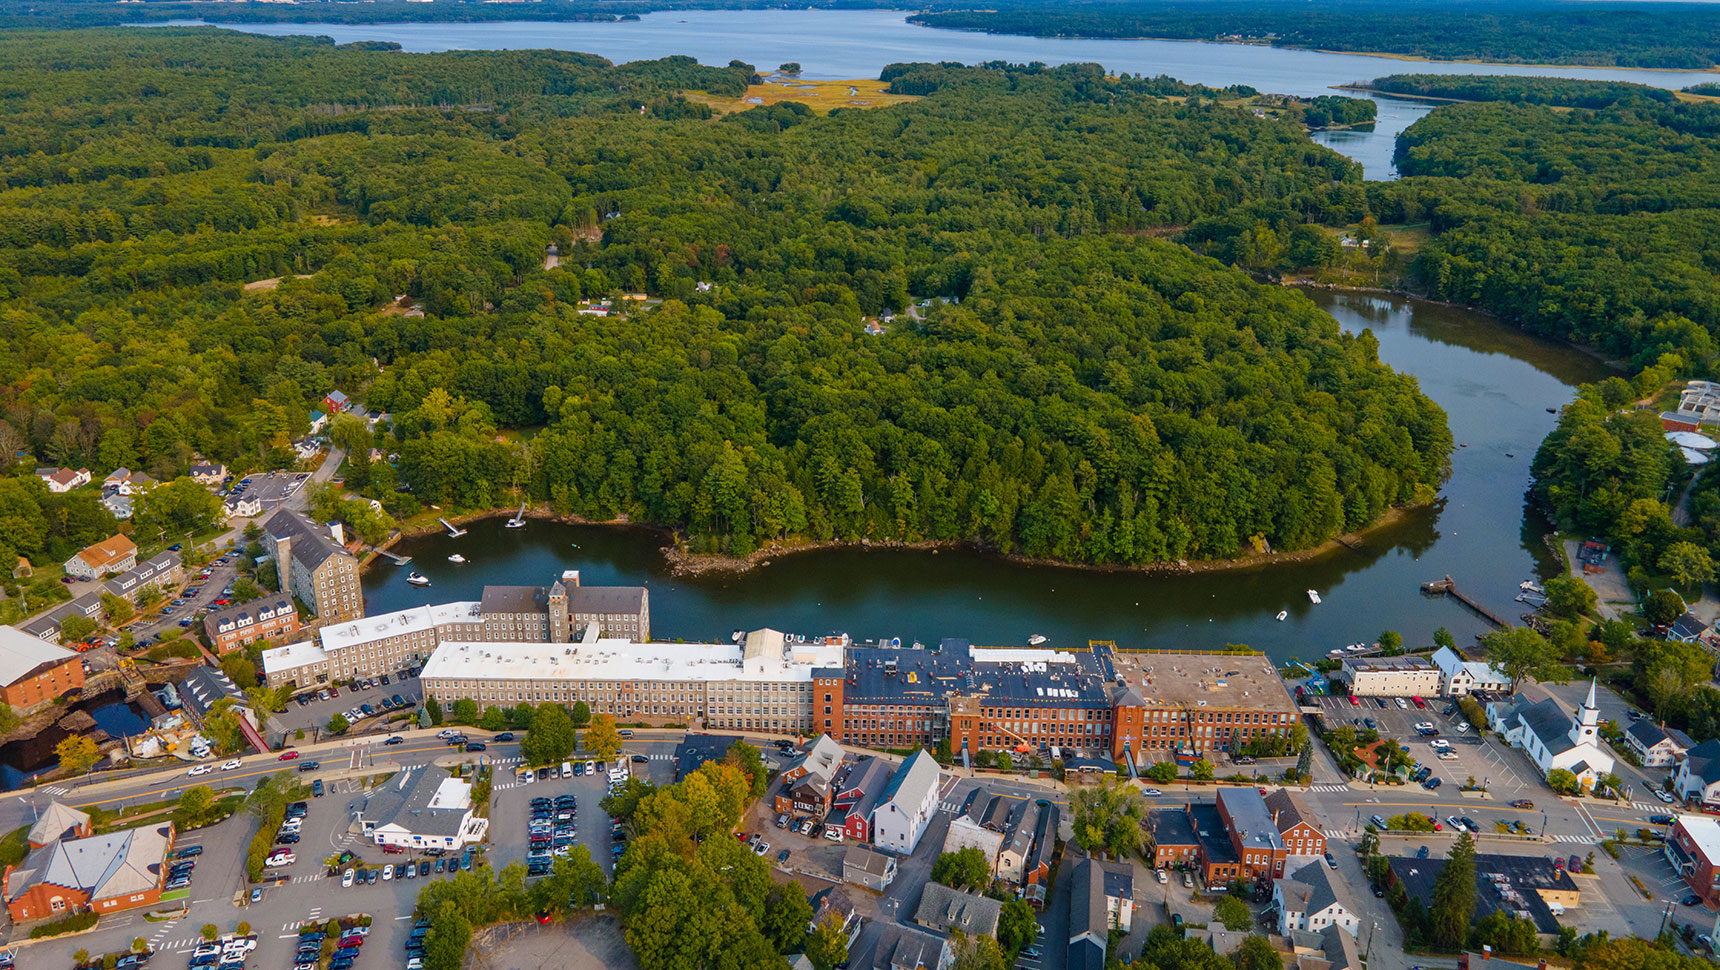
Newmarket aerial view

Two downtown streets (South Main Street and Bay Road) in Newmarket, NH had aging and undersized water and sewer piping in urgent need of replacement.

Replacement of these utilities with new, appropriately-sized water piping and appurtenances is a critical component in providing a modern water distribution system in Newmarket, which will help citizens both now and into the future.

Newmarket street view of road and houses

South Main Street

Along South Main Street this project replaced 3,250 feet of the existing water main, which was more than 100 years old and long overdue for replacement. This water main is a critical component of the overall functionality of the Town’s water distribution infrastructure.

The water main services neighborhoods within the project limits, provides both domestic and fire protection water for the Newmarket Junior/Senior High School complex, and connects to the Packers Falls Road water main. It is also a transmission route for system water sourced from Town wells further outside of Town along NH Route 152. If this outdated water main had failed prior to replacement, the ability of Newmarket to provide water to area customers would have been severely compromised.

Design and installation of the new water main accounted for multiple factors. The existing service area, future system growth, and life-safety concerns at the schools and other institutions along the water main route needed to be considered when sizing the new main. It was also critical to schedule construction during summer months when schools were out of session.

The new water main and appurtenances were designed and detailed to conform to Town standards, along with appropriate Hew Hampshire Department of Environmental Services (NHDES) and American Water Works Association (AWWA) regulations. Fuss & O’Neill included a temporary water system with appropriate fire protection provisions in the project’s construction requirements, and individual water service replacements were evaluated with the Town and incorporated into the project design.

Bay Road

For the Bay Road portion of this utility improvement project, approximately 1,900 feet of aged existing water and sewer piping were replaced. This portion of the project also included reconstruction of the existing roadway through the project limits and the addition of a new sidewalk.

The water main along Bay Road was more than 100 years old and long overdue for replacement. An abutting neighborhood was concurrently being connected to the Bay Road water system; therefore, our design for the new water main needed to consider this increase in demand when sizing the water main.

The sewer mains along Bay Road are gravity fed down to a pump station located in the center of the project area. Sewer flows to the pump station had to be analyzed to aid in the design and sizing of the replacement sewer main on Bay Road, with a proposed 400+ unit future development included in the flow volumes.

The conditions of existing sewer manholes were evaluated for replacement, and replacement of individual sewer service connections was included in the project design.

Newmarket street

Challenges Overcome

One challenge present in both project areas was installation of utilities in areas with very shallow large ledge layers. Subsurface investigations were performed during design to locate potential ledge areas, and pipe routing was adjusted as much as possible to avoid these areas.

An additional challenge was that U.S. Department of Agriculture (USDA) project funding required the specification of alternative materials for water main replacement beyond just ductile iron pipe. Fuss & O’Neill researched and developed a specification for C909 PVCO pressure pipe for this application. Coordination with the Town for future maintenance of this type of pipe also was essential to this aspect of the project.

Newmarket street with cars driving by

Multidisciplinary Project Support

Fuss & O’Neill’s survey crew conducted a comprehensive field survey of both project areas. This survey effort included: right-of-way locating; existing utility locating; and topographic survey of existing roads, sidewalks, driveways, and other abutting features; etc.

Due to the project schedule, our surveyors worked around some weather-related impacts (snow storms, snow banks, etc.) to provide an accurate and comprehensive existing conditions plan that became the base mapping for the project design.

Fuss & O’Neill provided construction inspection services to the Town of Newmarket for the construction of this project. Our trained and experienced field staff provided full-time construction inspection, monitoring, project management, and project administration.

We coordinated with the USDA’s assigned engineer to ensure all payment applications, change orders, and close out documents were completed to their standards. We coordinated daily with members of Town staff for water shutoffs, sewer bypassing, and abutter coordination issues.

Outcome

This project was designed, bid, and successfully constructed within its projected timeframe and without major disruptions to service for water and sewer customers. Construction was completed under the original project budget. The project was funded by USDA Rural Development grants and loans, and was a successful component of the Town of Newmarket’s efforts to upgrade their water and sewer infrastructure.

Transmission Line Surveys

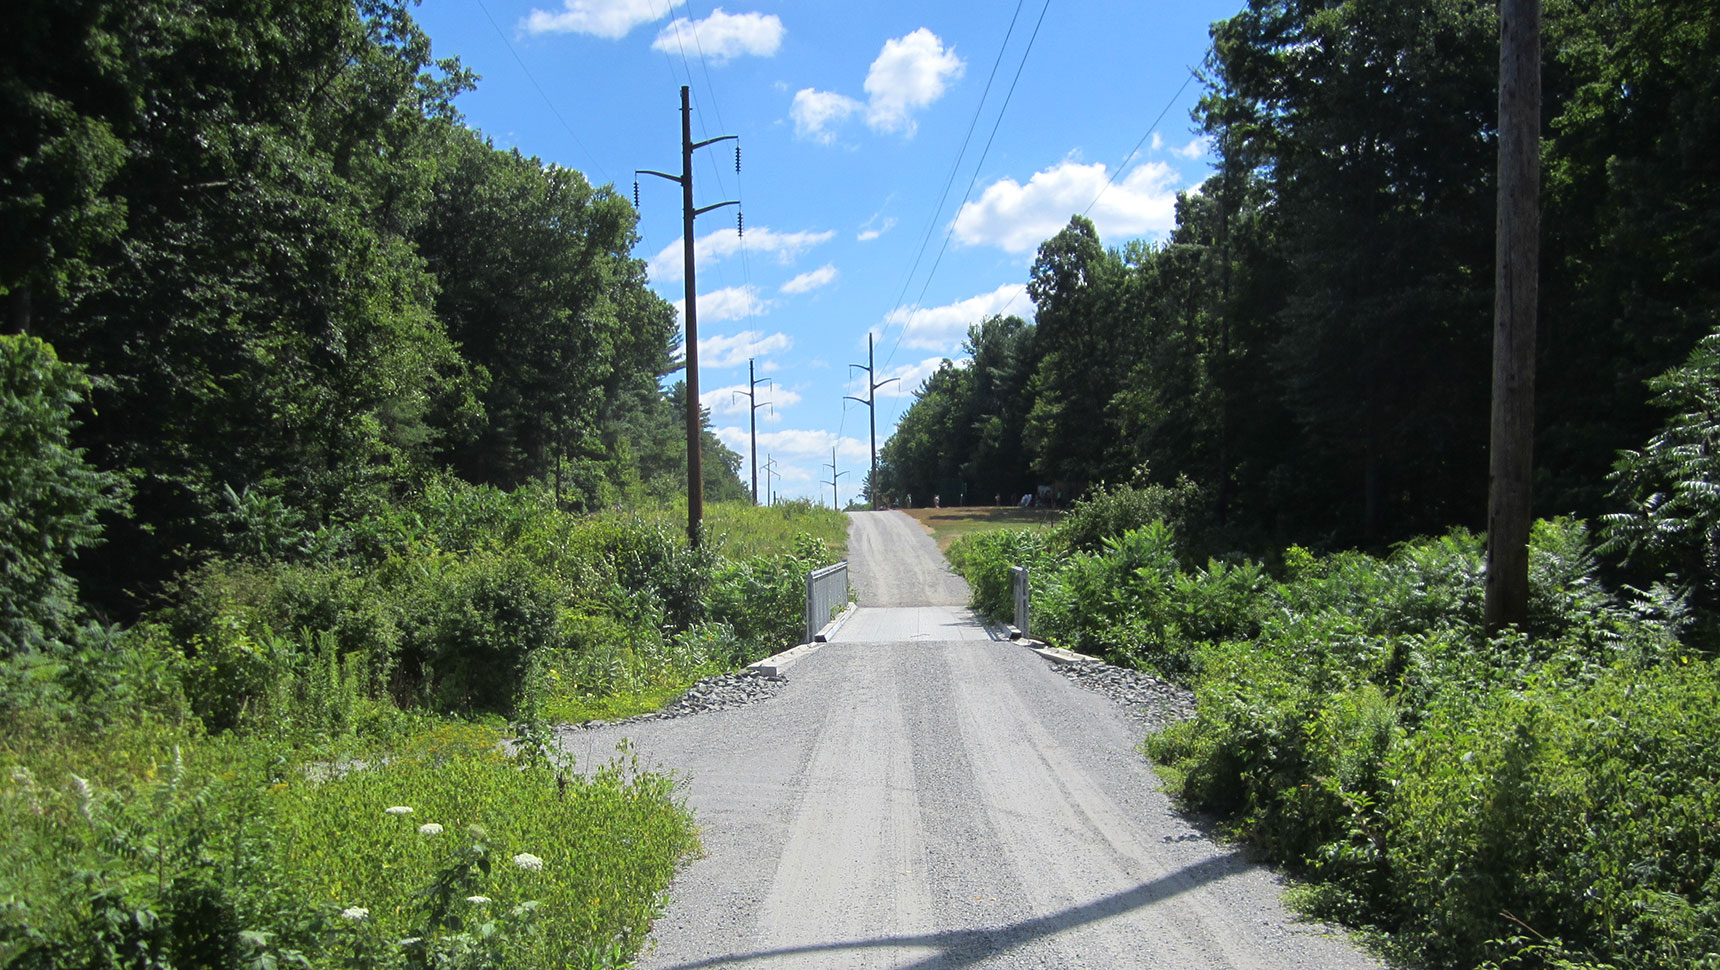
Completed pass to utility lines

Fuss & O’Neill has been providing transmission line surveys to Eversource for years. These projects are important to Eversource to ensure that they have clear documentation and monumenting of their acquired rights.

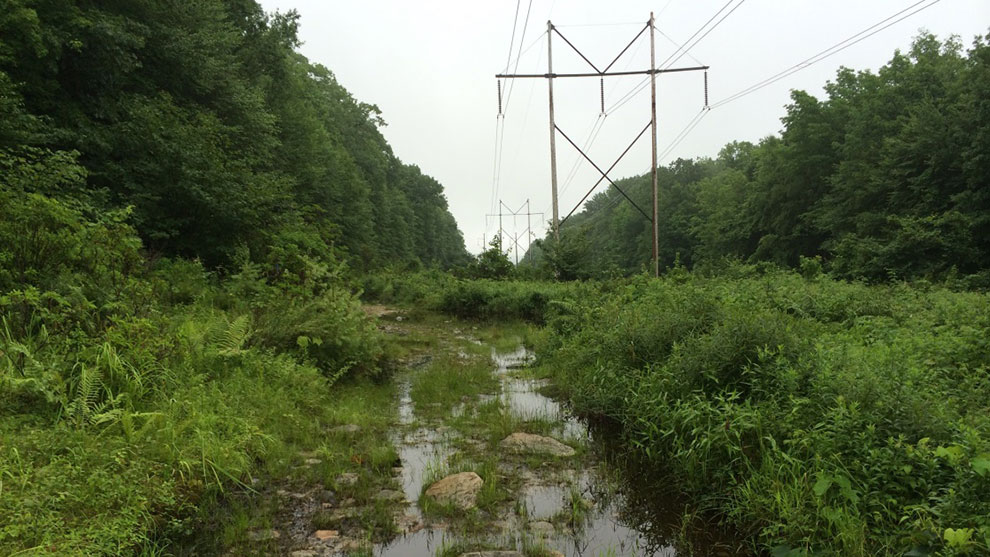
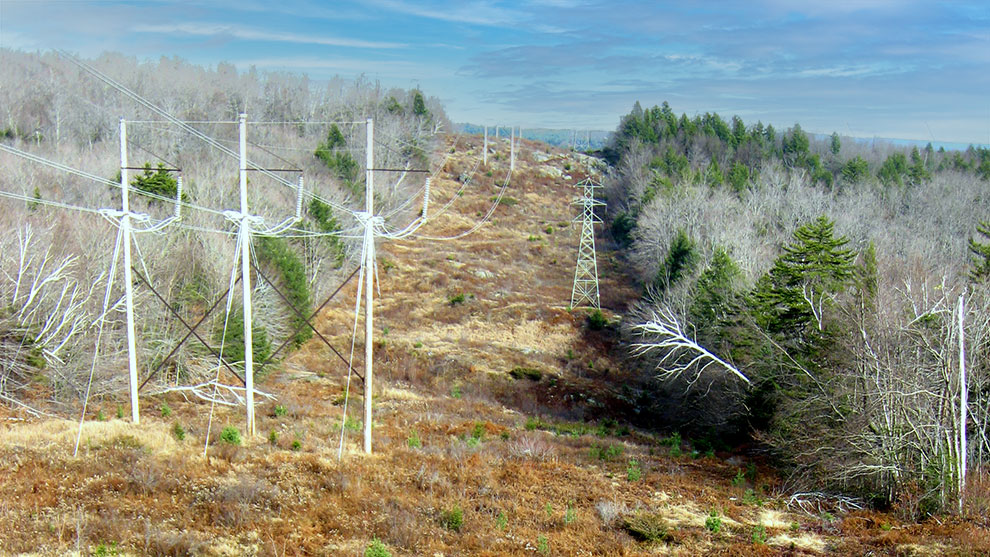
Through the research process, any deficiencies in rights or gaps in the corridor were presented to Eversource so that they could initiate the process of securing their contiguous rights in their transmission corridors as well as to identify or acquire access rights for construction and maintenance. The monumented line of location surveys provided record drawings that documented the rights throughout the transmission line corridors. The monuments provide a physical reference to the line of location. The placed monuments indicate where the line of location is on the ground.

These survey services are part of a larger multidisciplinary effort to improve and storm-harden the transmission lines to continue to provide reliable electricity to the communities that they serve. The following projects present examples of our work.


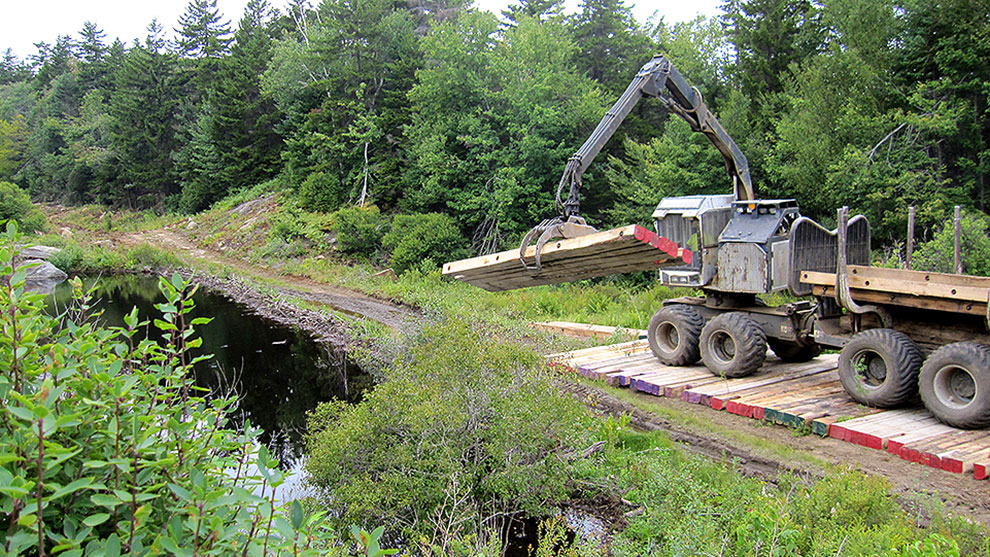
Excavator lifting wood

H123 Monumented Line of Location (MLOL) Survey

This project included review of easement documents, a right-of-way corridor survey, flagging of clearing limits, as well as structure and line sag as-builts for a three-mile transmission line segment that starts from the Bud Tap in Litchfield, NH, progresses northerly and easterly through Litchfield, and crosses the Merrimack River to the Reeds Ferry substation in Merrimack, NH.

Fuss & O’Neill’s survey team conducted extensive background research in the Brickyard Drive neighborhood to further document Eversource’s rights and easement location to ease the abutters’ concerns over the staked easement location that runs through their properties.

Additionally, we provided construction support with staking of new structures and flagging the easement limits of the transmission corridor. Upon completion of construction, we performed as-built surveys on the newly constructed structures and the line sags.

381 Line Monumented Line of Location (MLOL) Survey

This project included a 10-mile transmission line corridor survey from the Connecticut River in Hinsdale, NH, through Winchester, NH to the Massachusetts state line. Work included review of easement documents, a right-of-way corridor survey, and flagging of clearing limits through extremely rugged terrain. The baseline was monumented at approximate 600-foot intervals and record plans were generated that documented the survey and the monumented line of location.

Because of the short timeline for completion, Fuss & O’Neill orchestrated as many as four different crews to supply the necessary manpower to complete the project on time.

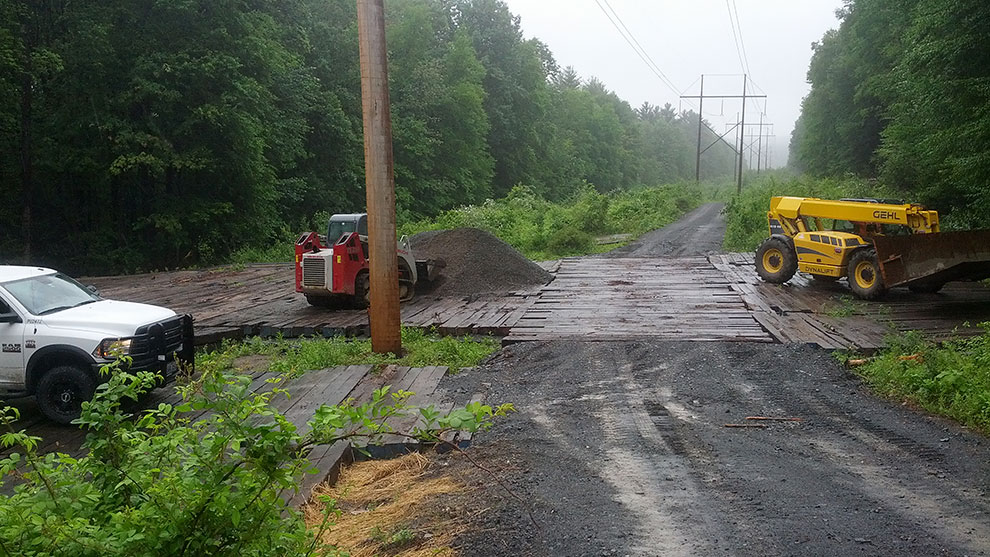
Excavators working on utility line area
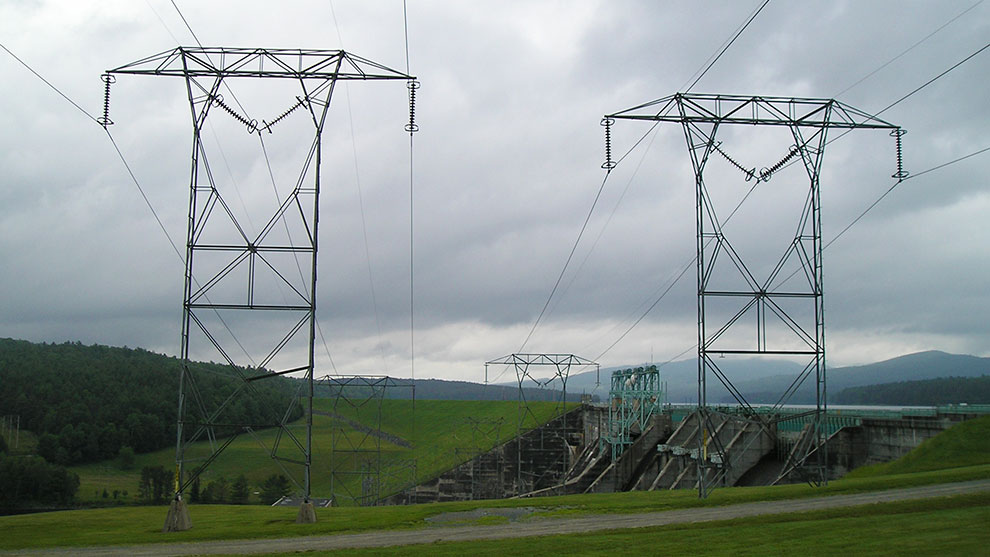
Utility lines

L175 Monumented Line of Location (MLOL) Survey

Fuss & O’Neill completed a survey of a 13-mile transmission line corridor for easement baseline monumentation between the Deerfield substation in Deerfield, NH and the Madbury substation in Madbury, NH. Eversource requested that their easement limits be reestablished and that a corridor baseline be monumented for permanent control.

A control network for the project was established on the SPC83 NH grid projection using GNSS. Research documents along the corridor were gathered and the corridor was surveyed for evidence of property lines and easement limits. Record and field evidence were reconciled to reestablish the L175 corridor easement. A baseline for the corridor was monumented at angle points and approximate 2,000-foot intervals. Record plans were generated that documented the survey and baseline monuments.

Utility lines on a hill

I158/W144 Monumented Line of Location (MLOL) Survey and As-builts

This project was a six-mile transmission line corridor for right-of-way baseline monumentation between the Huse Road substation in Manchester, NH and the Scobie Pond substation in Londonderry, NH. Eversource requested that their right-of-way limits be reviewed and reestablished for installation of permanent control monuments along the corridor baseline.

An isolated right-of-way discrepancy was discovered and reported to Eversource for resolution. A baseline for the corridor was monumented with granite bounds at approximate 1,000-foot intervals and record plans were generated documenting the survey and baseline monuments.

Services for stakeout of structures and clearing limits were also provided. Structure and line sag as-builts of the newly constructed transmission line were surveyed and the resulting data was transmitted to Eversource.

Utility lines on mountain

379 Line Monumented Line of Location (MLOL) Survey

This project included a 23-mile transmission line corridor survey that shared a 3-mile portion of the 381 Line corridor from the Connecticut River in Hinsdale, NH to where the 381 line branched off in Winchester, NH towards the Massachusetts state line. The 379 line then continued easterly to the Fitzwilliam substation in Fitzwilliam, NH.

Work included review of easement documents, a right-of-way corridor survey, and flagging of clearing limits through extremely rugged terrain. The baseline was monumented at approximate 600-foot intervals and record plans were generated documenting the survey and the monumented line of location.

Because of the short timeline for completion, Fuss & O’Neill coordinated as many as four different crews to supply the necessary manpower to complete the project on time.

J114 Monumented Line of Location (MLOL) Survey

This project is a three-mile transmission line MLOL survey. Eversource requested that their easement limits be reestablished and that a corridor baseline be monumented for permanent control. A control network for the project was established on the SPC83 NH grid projection with GNSS. Research documents along the corridor were gathered and the corridor was then surveyed for evidence of property lines and easement limits.

Record and field evidence were reconciled to reestablish the J114 easement corridor. A baseline for the corridor was monumented at angle points and approximate 600-foot intervals. Record plans were generated documenting the survey and baseline monuments.

Additionally, the Fuss & O’Neill survey team provided construction support with the staking of the location of new structures. Upon completion of construction, we performed as-built surveys on the newly constructed structures and the line sags

The Factory on Willow

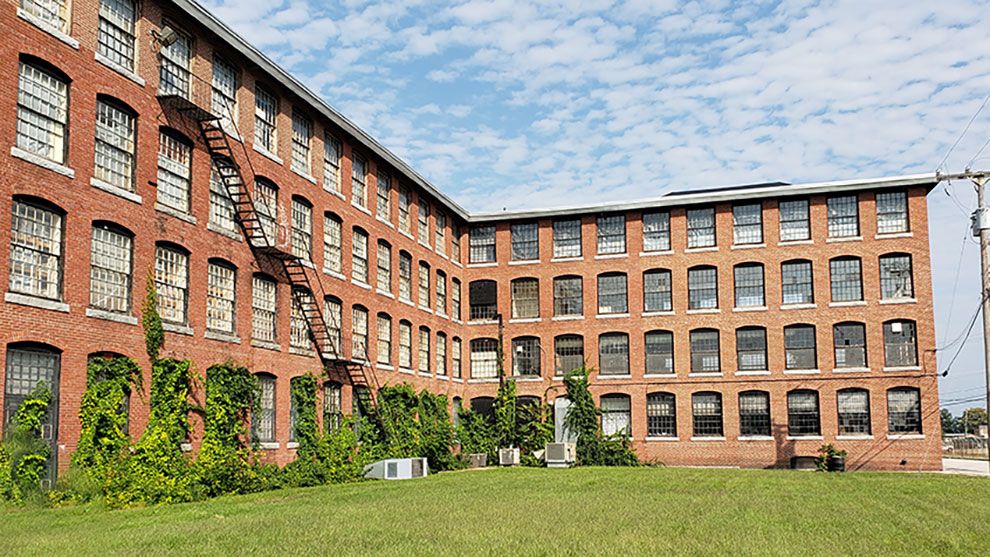
Factory on Willow street view

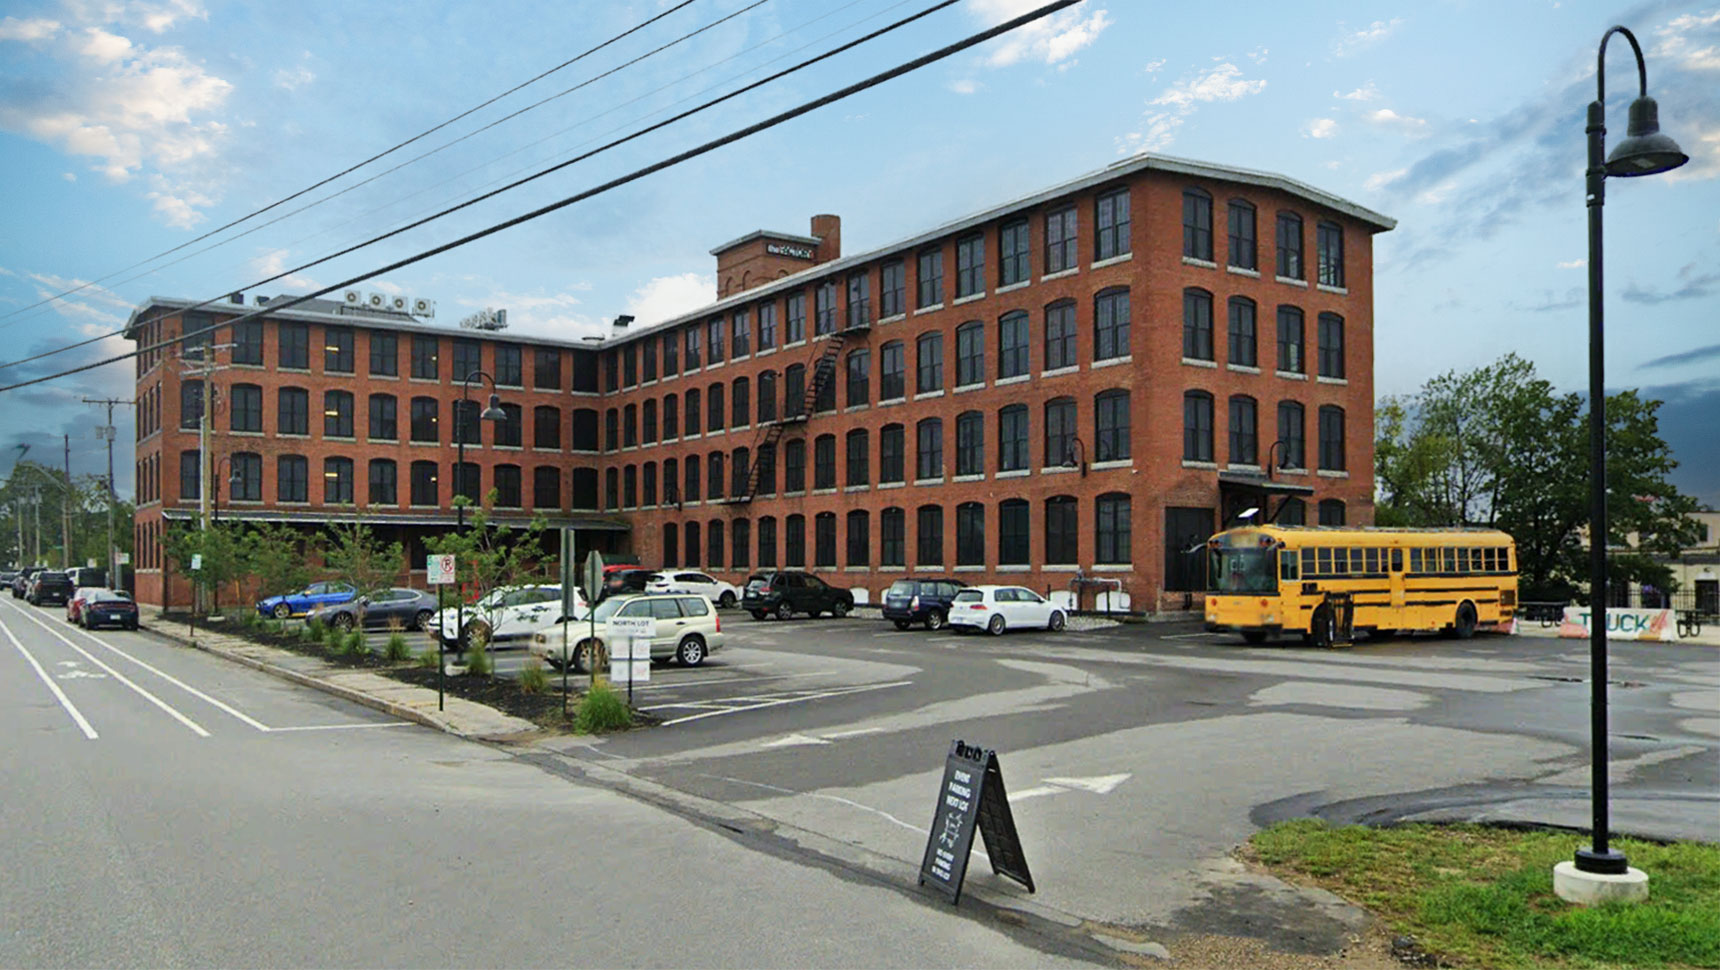
Fuss & O’Neill was hired by Orbit Group to help reimagine and repurpose an old mill building into a dynamic, mixed-use, and collaborative space for creators, innovators, and entrepreneurs. The mill was constructed in 1904 and was originally used as a shoe factory. The building became a trade school in the 1940s and was home to a circuit manufacturer for 30 years. Recently, the majority of the building was abandoned and in disrepair.

Fuss & O’Neill was part of the visioning team for this revitalization, and we provided survey, site/civil design, permitting, and construction services for this adaptive reuse project that offers a unique live-work-play experience and celebrates the heritage of the Queen City.

We helped bring the client’s vision to life by providing services needed to obtain local approvals for this very progressive project. Fuss & O’Neill’s multidisciplinary team provided a variety of creative solutions to parking, land use, access, density, and off-site improvements.

Factory on Willow Building

Our designs, which we presented to key stakeholders, helped achieve consensus and excitement for what is now known as The Factory on Willow.

Survey, Civil Engineering, and Landscape Architecture

Fuss & O’Neill’s survey team completed boundary and topographic surveys, along with a lot merger. They researched the abutting railroad/rail trail right-of-way and a partially discontinued City right-of-way.

To support facility reuse, our team of site/civil engineers provided site, grading, utility, and lighting design, as well as stormwater analysis and improvements. Our work helped facilitate the addition of a distillery on the property, and we provided site layouts for food trucks, outdoor gathering space, and emergency access.

Our landscape architects coordinated with the project architect on the designs of patios, decks, hardscapes, entryways, outdoor placemaking spaces, amphitheater layout, and plantings.

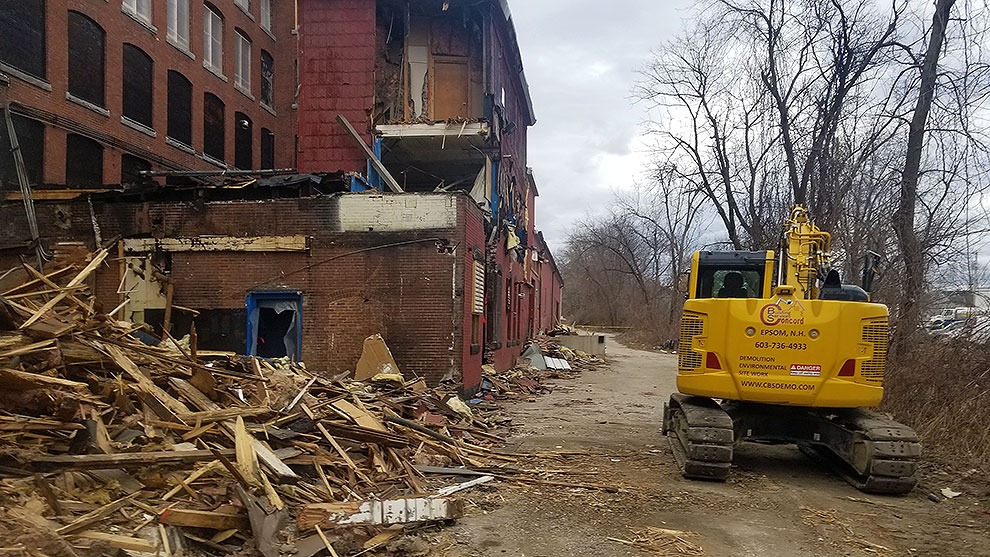
Building demolition

Traffic and Transportation

Fuss & O’Neill proposed the idea of off-site pedestrian connections to enhance pedestrian access and safety.

Our traffic/transportation team redesigned a quarter of a mile of the public roadway to calm traffic, to increase on-street parking, and to incorporate bike lanes. These project solutions provided City officials with assurance that parking would not be a problem. These improvements provided the additional benefits of extending the City’s Bike Lane Program and providing a safer, calmer street network.

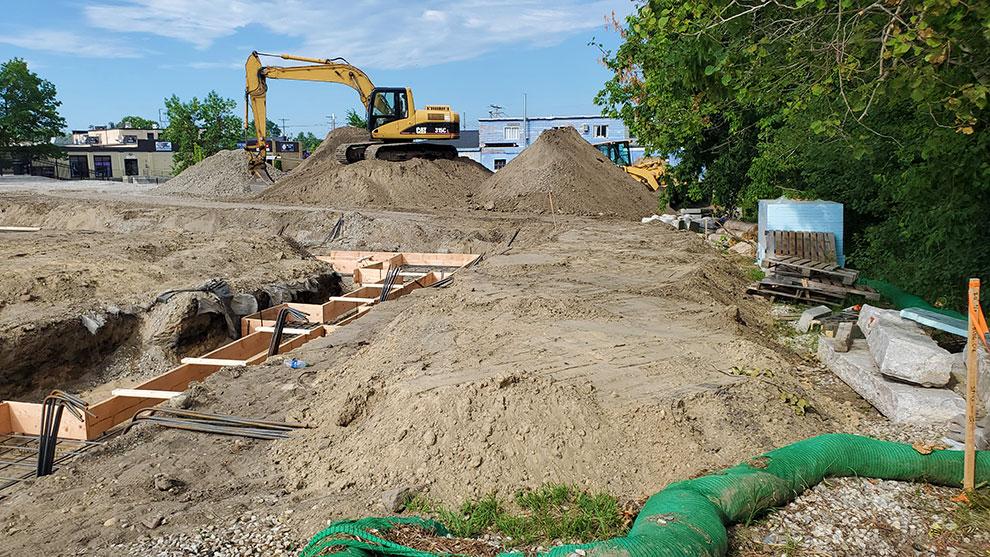
Construction equipment next to building

Permitting

Our team provided project representation to City staff, the Heritage Commission, the Zoning Board, the Planning Board, and the Board of Mayor and Aldermen to obtain the necessary permits. Zoning Board approvals included obtaining variances to allow the mixed uses. Planning Board approvals included obtaining site plan approval and conditional use approval for shared parking arrangements and impact fee reductions for adaptive reuse.
Board of Mayor and Aldermen approvals included off-site roadway improvements, signage, striping, parking meters, and pedestrian access through the adjacent former railroad property. We worked with the project architect to help meet the City’s architectural design guidelines and presented the application to the City’s Heritage Commission for approval.

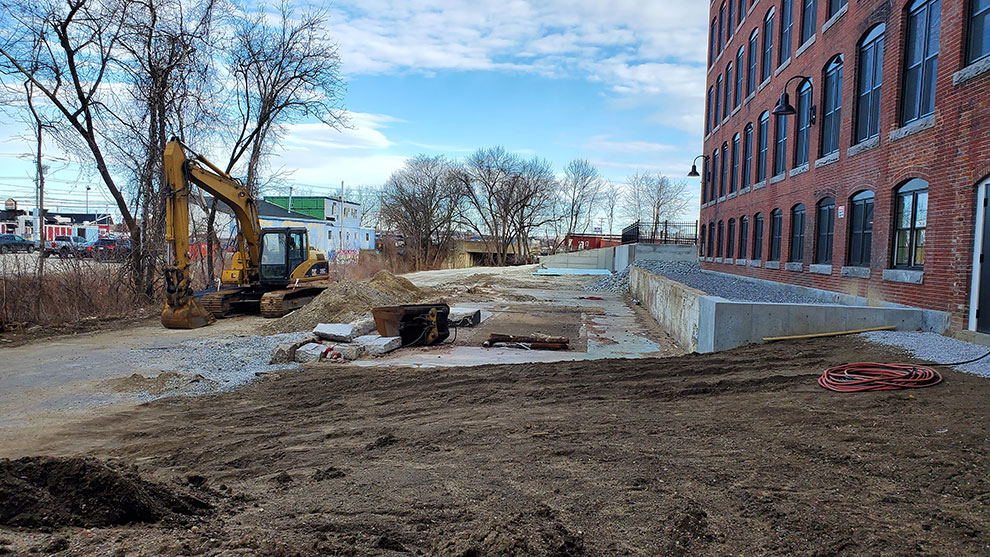
Excavator moving dirt at work site

Outcome

Today, The Factory on Willow is a mixed-use residential and commercial property with more than 60 studio apartments, Airbnb hotel space, retail shops, event spaces, a food truck patio, and a distillery.

This project is part of a larger downtown master plan to extend the downtown, add residential units, add placemaking, and make the City of Manchester more walkable.

The project is tied into the City’s RAISE Manchester Project, another Fuss & O’Neill design project, which is enhancing pedestrian and vehicle safety and accessibility. The redevelopment in this area is evidence of Manchester’s commitment to creating a more sustainable, walkable, and connected community.

Awards